
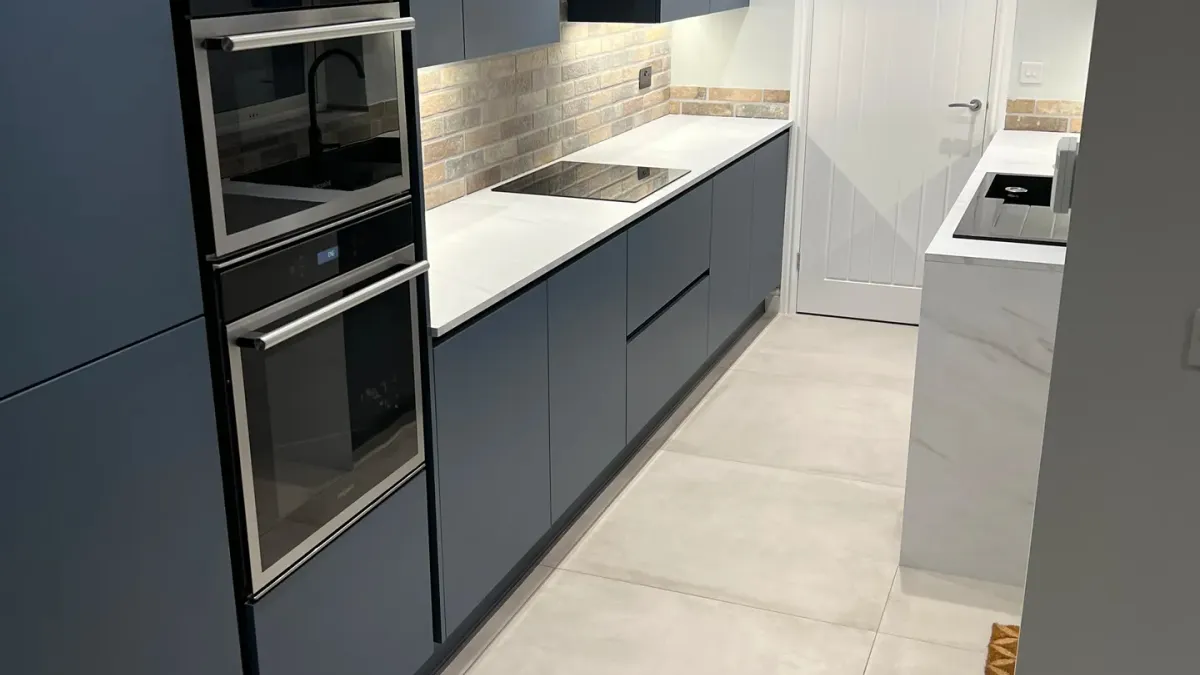
Kitchen Installation in Worksop, Mansfield & North Derbyshire
Barbers Bathroom & Kitchens installs complete kitchens across North Derbyshire, Nottinghamshire and South Yorkshire, including supply-only kitchens bought from Howdens, Wren, B&Q or any other supplier. Plumbing, electrics, plastering, tiling and bespoke joinery are all handled by our own team.
- Est. 30+ years' trade experience
- NVQ Level 3 Carpentry & Joinery
- Fully insured
- All trades in-house
- Typical timescale
- 5–10 working days for most kitchens
- Supply-only welcome
- Howdens, Wren, Magnet, B&Q or your own supplier
- Quotes
- Fitting priced separately from supply, in writing
- Where we work
- Worksop, Mansfield, Chesterfield, Bolsover & 30 miles of Creswell
What Does a Kitchen Installation Actually Involve?
A kitchen installation is the removal of the existing kitchen and the fitting of a new one — units, worktops, appliances, and all the plumbing, electrical, plastering and tiling work needed to make the room work.
Fitting is a separate cost from supply, and the two should always be quoted separately.
The work is usually underestimated, because units are the easy part.
- Levelling a floor that has dropped across the room
- Correcting out-of-plumb walls before a single unit goes on them
- Relocating a gas point or moving water and waste
- Adding circuits for an induction hob or a double oven
- Scribing a worktop to a wall that bows by 15mm
- Tiling, plastering and making good everything the work touched

The Problem With How Most Kitchens Get Fitted
Most kitchens are sold by one company and fitted by another.
The showroom designs the layout from a floor plan. A self-employed fitter is booked for the week. The electrician and plasterer are whoever is available. Nobody has stood in your kitchen before the units arrive.
We do it the other way round: survey the room before the order is placed, check the plan against the actual walls and services, then fit the whole thing — electrics, plastering and tiling included — as one continuous job.
- A plan checked against the room, not against a floor drawing
- Appliances that can actually be plumbed where they are drawn
- No gap at the end of a run and no two-week wait for a replacement panel
- The same team from strip-out to handover

Planning kitchen installation? A survey and a fixed written quote cost you nothing.
How We Do It Differently
Survey before you order
We measure the room and check the supplier plan against reality — wall condition, floor level, service positions, appliance clearances. Problems found at this stage cost nothing; problems found on delivery day cost a fortnight.
Fixed written quotation
Fitting is quoted separately from supply so you can see exactly what your money buys. Everything that is included is listed, and so is everything that is not.
Strip out and first fix
The old kitchen comes out and the waste goes with it. We carry out first-fix plumbing and electrics — new circuits, sockets, extract, water and waste in their new positions — before anything else happens.
Plastering, units and worktops
Walls are made good, units are set and levelled, and worktops are templated, cut and fitted. Bespoke elements — an end panel, a pantry, an island frame, a larder — are made to suit the room.
Second fix, tiling and handover
Appliances are connected and tested, splashbacks and floors tiled, handles and trims fitted, and the room cleaned. We walk you through the finished kitchen and clear any snags before completion.
Most kitchen installations take 5 to 10 working days. A straightforward like-for-like replacement is nearer five; a kitchen-diner involving a wall removal or relocated services runs longer and we will say so at quote stage.


What's Included in Our Kitchen Installation
Quotes vary between companies mostly because of what they leave out. Here is exactly what is in ours, what counts as extra, and what you would normally supply.
Included as standard
- Strip-out and removal of the existing kitchen
- Disposal of all waste and old appliances
- First and second fix plumbing, including sink, waste and appliance supplies
- Electrical work — sockets, lighting, cooker circuits, extraction
- Plastering and making good
- Unit assembly, setting and levelling
- Worktop templating, cutting, jointing and sealing
- Splashback and floor tiling
- Bespoke joinery — end panels, plinths, pantries, islands, larder units
- Appliance connection, testing and final clean
Quoted separately
- Removing a wall or forming a structural opening
- Relocating a gas supply (carried out by a registered engineer)
- Replacement consumer unit where the existing board cannot take new circuits
- Floor levelling or screeding beyond normal preparation
- Supply of units, worktops and appliances, if you would rather we sourced them
Usually supplied by you
- Units, doors and worktops, if you are buying from a showroom or online supplier
- Appliances, sinks and taps
- Splashback and floor tiles
- — or we can supply and fit throughout, quoted as two separate figures
How Much Does a Kitchen Cost in North Derbyshire & Nottinghamshire?
Kitchen cost splits into two figures that should never be blurred together: supply and fitting.
What moves the price
- Number of units. The single biggest driver of the fitting figure — every unit is levelled, fixed and scribed individually.
- Whether services move. Keeping the sink and hob where they are keeps the plumbing and electrical work minimal.
- Worktop material. Laminate, solid timber, quartz and granite differ in both price and in how they have to be templated and fitted.
- Structural work. Taking out the wall between a kitchen and dining room brings in steels and building control.
- The range you choose. Supply can vary threefold for a room of exactly the same size. This is where your budget actually goes.
We quote fitting separately so you can shop the supply side with your eyes open. If your existing carcasses are sound, we will tell you that too — replacing doors and worktops costs a fraction of a full kitchen and is often the better call.
We publish price ranges only once they are current and accurate for this area, rather than quoting a national average that would not survive a home visit. Call or WhatsApp us on 07811 466054 and we will give you a realistic ballpark for your room over the phone, then a fixed written figure after we have seen it.

Get a fixed quote for kitchen installation
We visit, measure up, check what is behind the walls, and put a written price in your hands. No charge, no obligation, no follow-up sales visit.
Thanks — that's with us.
We read every enquiry ourselves and reply the same working day. If it is urgent, call 07811 466054 and you will get one of us, not a call centre.
Rather talk? Call 07811 466054 or message us on WhatsApp. Mon–Fri 7:30am–8:30pm.
Why Homeowners Across Worksop, Mansfield & Chesterfield Choose Barbers

We fit supply-only kitchens properly
Kitchens bought from Howdens, Wren, Magnet, B&Q or an online supplier are a regular part of our work. We check the plan and unit list before delivery, because supplier layouts are drawn from measurements, not from standing in the room.

Every trade under one roof
Electrics, plumbing, plastering, tiling and joinery are all ours. There is no gap between trades, no waiting for an electrician to come back for the hob, and one point of contact throughout.

Bespoke joinery where standard sizes fail
Older properties around Creswell, Bolsover and Whitwell rarely take a catalogue kitchen without a fight. We make islands, pantries, larders and end panels to fit the room, and combine them with standard units to keep the cost sensible.

Fixed quotes, no surprises
Fitting and supply are priced separately and in writing before anything is ordered, with exclusions stated plainly. The price changes only if the specification does.
Kitchen Fitting Across Our Coverage Area
We fit kitchens throughout the 30-mile radius, and the job changes with the housing.
In Barlborough and the newer estates near junction 30 of the M1, it is usually upgrading a builder-standard kitchen in a ten to fifteen year old house, often with a utility added at the same time.
In Mansfield and Mansfield Woodhouse the kitchen-diner conversion — taking out the wall between a small kitchen and the back dining room — is the most requested job we get.
In Worksop, Retford and Southwell we work on older properties where the kitchen has been extended into a rear outrigger and nothing is square.
In Shirebrook, Warsop and the Ashfield towns there is a steady stream of landlord and portfolio work, where a hard-wearing kitchen fitted quickly between tenancies is the priority.
- Kitchens in Worksop
- Kitchens in Mansfield
- Kitchens in Chesterfield
- Kitchens in Bolsover
- Kitchens in Clowne
- Kitchens in Shirebrook
- Kitchens in Retford
- Kitchens in Creswell
See the full list of areas we cover — no travel charge anywhere within 30 miles of Creswell.

Kitchen Installation — Specific Services
Kitchen Worktop Fitting & Replacement
Worktop replacement is the removal of existing kitchen surfaces and the fitting of new ones onto sound existing carcasses.
Learn moreKitchen Door Replacement & Refacing
Kitchen refacing is the replacement of doors, drawer fronts, end panels, plinths and cornices while retaining the existing unit carcasses.
Learn moreUtility Room Installation
A utility room is a secondary work room containing plumbed appliance space, a sink, worktop and storage, separating laundry and cleaning from the kitchen.
Learn moreFrequently Asked Questions About Kitchen Installation
How much does a new kitchen cost?
Can you fit a kitchen I have bought from Howdens, Wren or B&Q?
How long does a kitchen installation take?
Will I be without a kitchen for the whole time?
Can you do just the worktops or just the doors?
Do you make bespoke kitchen units?
Still deciding? A survey costs nothing and you will know exactly what the job involves.
Guides Worth Reading Before You Start
How Long Does a Kitchen Installation Take?
A full kitchen installation takes 5 to 10 working days from strip-out to handover. A like-for-like replacement in the same layout is at the short end. Moving the sink, cooker or a wall, or replacing the flooring throughout, pushes it to 15 working days or more. The single biggest delay is not the fitting — it is stone worktops, which cannot be templated until the units are in and then take a further 10 to 14 days to come back.
Read the guideQuestions to Ask a Kitchen Fitter Before You Book
Ask a kitchen fitter four things above all: will you survey the room before I order, is fitting quoted separately from supply, who does the electrics and plumbing, and how are the worktops jointed. Most kitchen disasters trace back to one of those four.
Read the guideKitchen Layouts Explained: Which One Fits Your Room?
Kitchen layout is decided by two measurements before it is decided by taste: the width of the room and the gap you can leave between opposing runs. A galley needs 1,200mm between runs. An island needs 1,000mm of clearance all round, which means a room at least 3,600mm wide before an island is possible at all. Get those numbers right and any layout works; get them wrong and the most expensive kitchen in the world is unpleasant to cook in.
Read the guideKitchen Worktop Materials Compared: Which Should You Choose?
There is no best worktop material, only the right one for how a household actually cooks. Quartz is the most practical all-rounder and resists almost everything except direct heat. Granite handles heat but needs sealing. Porcelain resists everything but chips at the edges. Solid wood is the warmest and the highest maintenance. Laminate is far better than its reputation and is the only material with no lead time.
Read the guideHow to Prepare Your Home for a Renovation
Before a renovation starts: clear the room and the route to it, agree access and parking, plan a temporary kitchen or bathroom, sort pets and deliveries, and confirm which days will be most disruptive. An hour of preparation saves days of interruption.
Read the guideYou Might Also Need
Bespoke Joinery
Barbers Bathroom & Kitchens designs, makes and fits bespoke joinery across North Derbyshire, Nottinghamshire and South Yorkshire — fitted wardrobes, alcove units, understairs storage, media walls, boot rooms and home offices.
Learn moreWall & Floor Tiling
Barbers Bathroom & Kitchens carries out wall and floor tiling across North Derbyshire, Nottinghamshire and South Yorkshire — bathrooms, wet rooms, kitchens, hallways and utility rooms.
Learn moreHome Refurbishment
Barbers Bathroom & Kitchens carries out whole-house and multi-room refurbishments across North Derbyshire, Nottinghamshire and South Yorkshire.
Learn morePlanning kitchen installation? Get a fixed quote.
We visit, measure up, check what's behind the walls and give you a written price with the exclusions stated plainly. No obligation, no charge, no sales visit.
Much of our work comes from repeat customers and recommendations, reflecting the standard we work to.
Barbers Bathroom & Kitchens
Creswell, Derbyshire Service area business — we work in your home
We cover a 30-mile radius of Creswell, including Worksop, Clowne, Bolsover, Mansfield, Chesterfield, Retford, Sheffield and Nottingham. There is no travel charge anywhere within that area.
- Phone
- 07811 466054
- Message us on WhatsApp
- Hours
- Monday to Friday: 7:30am – 8:30pm