
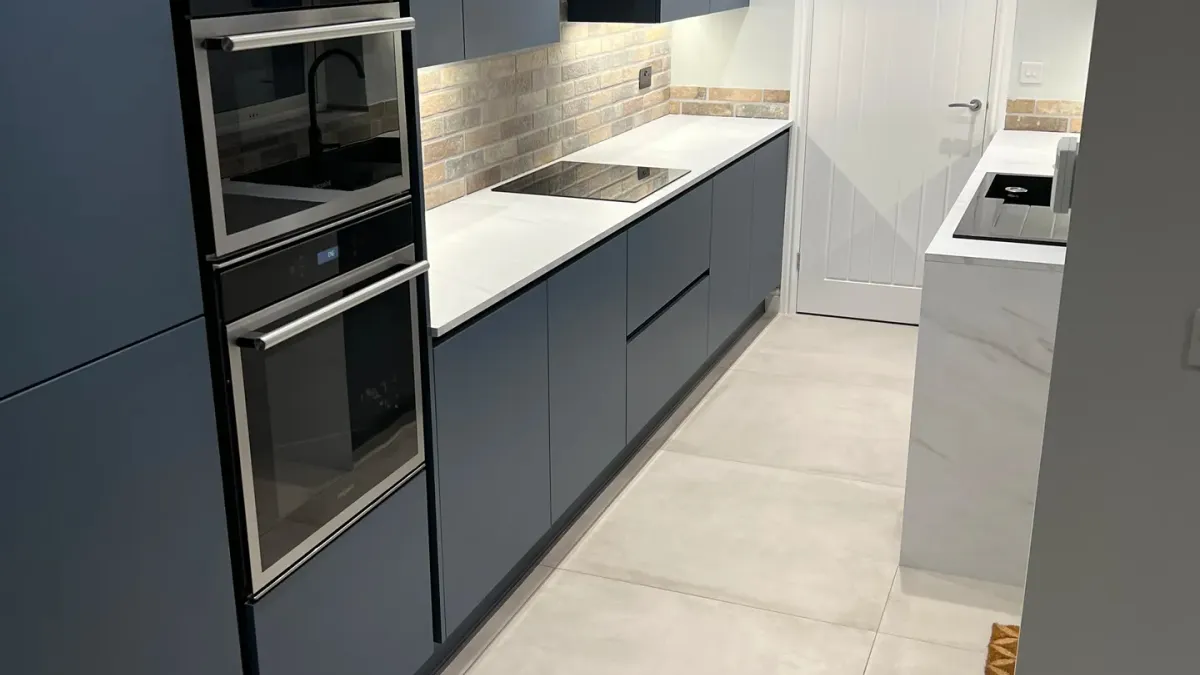
Kitchen Fitters in Barnsley
Kitchen fitters in Barnsley and across South Yorkshire: Barbers Bathrooms & Kitchens designs your new kitchen at a free visit to your home, then supplies and fits it or installs one you have bought elsewhere. Our own plumbers, electricians, plasterers, tilers and joiners do every stage, with over 30 years in the trade behind them, to a fixed written price agreed after the survey.
- Est. 30+ years' trade experience
- NVQ Level 3 Carpentry & Joinery
- Fully insured
- All trades in-house
- Rated 5.0 on Google (6 reviews)
- Distance from us
- about twenty-three miles — around forty minutes by road
- Survey usually within
- a week or so
- Travel charge
- None anywhere inside our 30-mile radius
- Trades on the job
- All ours — no subcontractors
How Do We Approach Kitchen Design and Fitting in Barnsley?
Kitchen fitters in Barnsley work in some of the most varied housing in South Yorkshire, and the kitchen changes with it. In the stone and brick terraces of the pit villages, from Cudworth and Grimethorpe to Wombwell, Hoyland and Royston, the kitchen is a narrow room at the back with thick, cold outside walls and a back door that takes a run of units with it. In the interwar and post-war semis of Athersley, Kendray and Lundwood it is a small separate room with the dining room behind a wall. In the larger Victorian and Edwardian houses on the west side of the town there is more space and higher ceilings, and on the newer estates at Dodworth and along the M1 corridor it is usually a builder-standard kitchen ready to be replaced.
We come to Barnsley from Creswell, about twenty-three miles and around forty minutes up the M1, and there is no travel charge anywhere inside our thirty-mile radius. We have no showroom. Instead the kitchen design starts in your own kitchen: we measure the room, bring door, worktop and handle samples to see in your own light, and draw the plan to scale before anything is ordered. Most kitchens take five to ten working days from strip-out to handover.
Barbers Bathrooms & Kitchens is a family business, and every trade on a Barbers kitchen is our own, so one skilled team handles the whole project from start to finish, working to Building Regulations, fully insured and rated 5 on Google. You deal with the same professional team from the design visit to the final clean, and the quality of the finish is checked with care by the people who did the work.

What Do Barnsley Kitchens Usually Need?
In the pit-village terraces the room is rarely square and the walls are solid stone or brick, so a flat-pack run of units seldom fits without gaps. Our joiners, qualified to NVQ Level 3 in Carpentry & Joinery, scribe worktops to the walls, make filler pieces and bespoke tall units and furniture to the room, and box in the pipework that turns up once the old kitchen comes out. On a cold outside wall we plan the extractor to duct straight outside, and keep wall units off the coldest corner where condensation collects. The aim is a kitchen that looks built for the room, not dropped into it.
In the Athersley, Kendray and Lundwood semis, many of them now privately owned, the job we are asked about most is the kitchen-diner: taking out the wall between the kitchen and the dining room, often with a steel, and planning the new kitchen, the opening, the plumbing and the electrics together. Once the wall is gone an island or peninsula often fits, as long as there is about a metre of clear floor around it.
In the west-side Victorian and Edwardian houses the rooms are bigger, and a painted shaker or traditional kitchen with a solid wood or quartz worktop suits them, often with a larder unit or an island. On the newer estates at Dodworth and along the M1 the room is square and the work is an upgrade: integrated appliances behind matching doors, better worktops, a tiled or glass splashback, and an electrical supply brought up to the standard an induction hob or a double oven needs. Modern handleless and high-gloss kitchens, soft-close doors and drawers, pantry and larder units, matching end panels and plinths, kitchen lighting under the wall units and new flooring are all choices made at the design visit, where we help you choose a style that suits your home, your family and your budget.
What are we asked for most?
- Galley kitchens in the pit-village terraces of Cudworth, Grimethorpe, Wombwell, Hoyland and Royston, scribed and made to fit
- Kitchen-diner knock-throughs in the Athersley, Kendray and Lundwood semis, with the opening and the kitchen planned as one job
- Larger traditional and shaker kitchens in the west-side Victorian and Edwardian houses
- Builder-standard kitchens replaced at Dodworth and along the M1, often with an island and integrated appliances
- Fitting kitchens bought from Howdens, Wren, Magnet, B&Q, Wickes or any other supplier, priced separately from supply

What Does Our Kitchen Design and Fitting Include?
Every kitchen design and fitting job Barbers Bathrooms & Kitchens takes on covers all 10 parts of the work, from strip-out and first fix to making good and the final clean, carried out by one in-house team of seven trades. See the full list of what is included.
How does the kitchen design process work in Barnsley?
Kitchen design at Barbers Bathrooms & Kitchens starts with a free design consultation in your Barnsley home rather than a showroom visit, because we do not have one. We ask how your family will use the room: who cooks, where the table goes, and how you move between the sink, hob and fridge. We measure the room ourselves, check the consumer unit and the pipework, bring door, worktop and handle samples to judge in your own light, and draw the layout to scale. We recommend a layout, show you the range of doors and worktops available, and you then get a fixed written quote with supply and fitting shown separately, before anything is ordered.
Do you supply the kitchen or only fit it?
Both, and we offer the same service either way. Barbers Bathrooms & Kitchens supplies complete fitted kitchens, with the units, doors, worktops and integrated appliances ordered by us, and also fits kitchens Barnsley customers have bought from Howdens, Wren, Magnet, B&Q, Wickes or an online supplier. If you are buying your own, we check the supplier's plan against the room before you order. In a terrace where no wall is straight, a plan drawn to the nearest 30mm can leave a gap or a missing unit on the day.
What happens, in order, during a kitchen installation?
Barbers Bathrooms & Kitchens strips out the old kitchen and takes the waste away, runs first-fix plumbing and electrics to the new positions, plasters and makes good the walls, levels the floor, sets and levels the cabinets, templates and fits the worktops, connects and tests the appliances, tiles the splashback and floor, then cleans the room and walks you through it. Because every trade is ours there are no days lost waiting for another company, ensuring the job runs as one programme and the kitchen is well finished. Most kitchens are finished five to ten working days after strip-out; stone or quartz worktops add a wait between templating and fitting.
Can you fit an island, splashback and integrated appliances?
Yes. Where the room allows it we build islands and peninsulas with seating, storage or the hob set in, and check the walkways on the plan first. Splashbacks are tiled by our own tilers or done in glass or a matching upstand. We fit integrated ovens, induction hobs, extractors, dishwashers, fridges and freezers from makers such as Bosch, Neff, Siemens and AEG into laminate, solid wood, granite or quartz worktops, with the hob cut-outs and sink cut-outs made on site or by the worktop maker. Our own electricians and plumbers make the connections, and any gas work is done by a Gas Safe registered engineer.
Does a new kitchen in Barnsley need building regulations approval?
A like-for-like kitchen replacement does not usually need approval. A new circuit for an induction hob or oven comes under Part P, new drainage under Part H and the cooker hood extraction under Part F, and gas work must be done by a Gas Safe registered engineer. Taking out a load-bearing wall for a kitchen-diner needs building control, which Barnsley Metropolitan Borough Council handles if the local authority route is used; the same council issues skip permits for the road. Certified work is signed off by an appropriately registered tradesperson, and we confirm what is notifiable at the survey.
What Else Might You Need?
Where Else Near Barnsley Do We Fit Kitchens?
- Sheffield — about sixteen miles from Creswell, South Yorkshire
- Rotherham — about fourteen miles from Creswell, South Yorkshire
- Doncaster — about eighteen miles from Creswell, South Yorkshire
Everything we do in Barnsley · All the South Yorkshire towns we cover · Kitchen Installation across our whole area
Get a Fixed Quote for Kitchen Design and Fitting in Barnsley

Free kitchen design and fitting quote
Survey usually within a week or so.
Thanks — that's with us.
We read every enquiry ourselves and reply the same working day. If it is urgent, call 07811 466054 and you will get one of us, not a call centre.
Rather talk? Call 07811 466054 or message us on WhatsApp. Mon–Fri 7:30am–8:30pm.
Kitchen Design and Fitting in Barnsley: Questions We Get Asked
What is the day rate for a kitchen fitter?
Do you charge to travel to Barnsley?
How much does a designer charge to design a kitchen?
Are B&Q kitchen fitters any good?
Who are the top kitchen suppliers in the UK?
Can you take out the wall between the kitchen and dining room?
Can you just replace the doors and worktops?
How long does a kitchen fit take?
What should I ask a kitchen fitter before hiring them?
Page last updated