
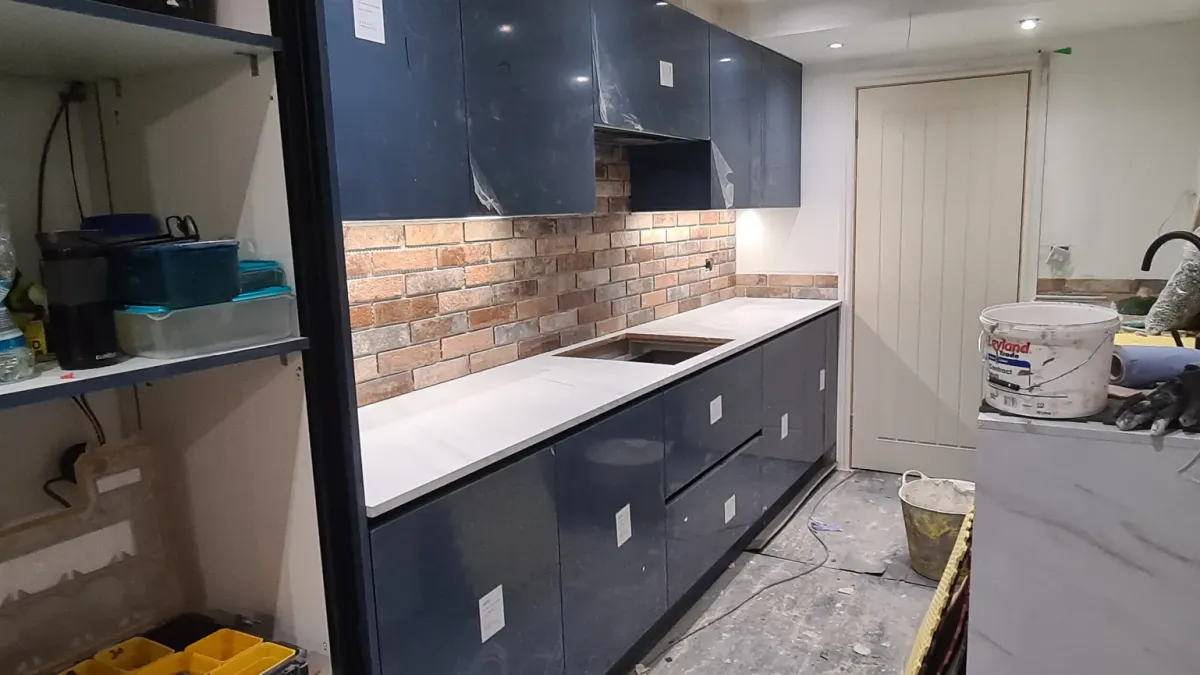
Kitchens in Nottingham: Designed, Supplied and Fitted
Kitchens in Nottingham homes, designed with you at a visit to the house, supplied by us or bought by you, and fitted by our own team. Barbers Bathrooms & Kitchens fits the units and worktops and does the plumbing, electrics, plastering and tiling around them, so the finish is in one firm's hands from the first drawing to the last bead of silicone.
- Est. 30+ years' trade experience
- NVQ Level 3 Carpentry & Joinery
- Fully insured
- All trades in-house
- Rated 5.0 on Google (6 reviews)
- Distance from us
- about twenty-two miles — around forty-five minutes by road
- Survey usually within
- a week or so
- Travel charge
- None anywhere inside our 30-mile radius
- Trades on the job
- All ours — no subcontractors
How Do We Approach Kitchen Design, Supply and Fitting in Nottingham?
The kitchen in a Nottingham terrace is usually at the back of the house, in the outrigger, running away from the rest of the ground floor like a corridor with a window. Space is the constant problem: a run of units down one side, the cooker squeezed in beside the back door, and nowhere obvious for a dishwasher. In the semis further out, the kitchen is squarer but small, with a dining room on the other side of the wall that most people now want to be part of it. Both are rooms where the layout matters more than the doors you choose.
We travel down from Creswell, around forty-five minutes away, and there is no travel charge because the city is inside our thirty-mile radius. After a survey you get a fixed written price, fitting shown separately from any supply, and a firm start date. Whether the job is a single worktop or a kitchen-diner with a wall coming out, the trades involved are all ours, so the electrician is not a stranger the fitter has never met, and the plasterer is not booked for a week you cannot get.

What Do Nottingham Kitchens Usually Need?
In a galley kitchen inside an outrigger, often under 2.4 metres wide, every centimetre is spoken for, which is why Barbers Bathrooms & Kitchens plans these rooms to the millimetre. Standard carcass widths of 300, 400, 500, 600 and 1000mm rarely add up to the length of the room, which is how most of these kitchens end up with a blank filler at one end and a wasted corner at the other. We measure the room ourselves and plan the run so that the gaps are used, with a narrower unit, a tall larder, or a piece of joinery made to fill the space where a catalogue size will not. Many older terraces also have a cellar under part of the ground floor, and where one sits beneath the kitchen it can make moving the sink or adding an appliance far simpler.
In the interwar and post-war semis across the northern suburbs, the question is usually whether the kitchen and dining room can become one room. Sometimes the wall between them carries nothing and can simply come out; sometimes it carries a floor or a wall above and needs a steel. We assess that at the survey rather than from a photograph, and when structural work is involved it is carried out to an engineer's design, with building control notified through whichever authority covers your address.
Newer houses, and the larger homes in places like West Bridgford, tend to need less surgery and more planning: an island that still leaves a comfortable walkway, appliances that open without hitting each other, and sockets where people will actually use them. A new kitchen is a good moment to bring the electrics up to date too, and in older houses the existing circuits may not cope with an induction hob and modern appliances running together.
What are we asked for most?
- Galley kitchens in terrace outriggers planned so the full length of the room is used
- Kitchen-diner knock-throughs in semis, with the opening, making good and fitting as one job
- Fitting-only for kitchens ordered from any showroom, merchant or online supplier
- Worktop, door and appliance replacements for kitchens that only need part of the job

What Does Our Kitchen Design, Supply and Fitting Include?
Every kitchen design, supply and fitting job Barbers Bathrooms & Kitchens takes on covers all 10 parts of the work, from strip-out and first fix to making good and the final clean, carried out by one in-house team of seven trades. See the full list of what is included.
How is a Nottingham kitchen designed?
Barbers Bathrooms & Kitchens designs Nottingham kitchens at a free home visit, bringing door, worktop and handle samples, then draws a measured plan; there is no showroom. Most people have a dream kitchen in mind before we arrive; the design visit is where we work out how much of it the room will take. We have no showroom, so we bring door, worktop and handle samples to the house and look at them in your own light. We measure, talk through how you cook and who uses the room, and draw a plan to scale. The person designing it is from the team that will fit it, not a salesperson working to a target, so the drawing is one we know can be built.
Which kitchen styles and ranges can you supply?
Barbers Bathrooms & Kitchens supplies shaker, handleless, slab and in-frame kitchens from several ranges, in laminate, painted or wood-grain finishes. Shaker doors, painted or in wood grain, suit a lot of the older terraces; handleless and slab-fronted contemporary styles look right in newer and extended homes. We help you choose a range of doors, carcasses and worktops to suit the house and the budget, and the quality of the finish comes from the fitting: carcasses levelled and fixed to the wall, end panels scribed, worktop joints tight, every gap our expert joiners can close properly closed.
Can you build an island and fit appliances in a Nottingham kitchen?
Yes: Barbers Bathrooms & Kitchens builds islands and peninsulas, fits splashbacks and connects integrated appliances from makers such as Bosch, Neff and Siemens within the same 5 to 10 day fit. In a knocked-through semi or a larger home there is often room for an island or peninsula, and we build them with the walkways checked on the plan first. Splashbacks are tiled by our own tilers, or done in glass or an upstand matching the worktop. Integrated appliances, from makers such as Bosch, Neff and Siemens, and Quooker boiling-water taps, are fitted and connected by our own electricians and plumbers.
Will you fit a kitchen I have already bought?
Yes: Barbers Bathrooms & Kitchens fits kitchens bought from Howdens, Wren, Magnet, B&Q, IKEA or online suppliers, checking the plan before you order. A lot of people order the kitchen themselves and only need the fitting. We are happy with that. If you can send us the supplier's plan before the order is placed, we check it against the room, because a drawing made from your own tape measure is easy to get slightly wrong, and a short run is much cheaper to fix on paper than on delivery day.
Who does the electrics, plastering and tiling?
Barbers Bathrooms & Kitchens does all three with its own team, so a Nottingham kitchen needs one firm and one programme, not four separate trades. Taking out an old kitchen shows walls that have not been seen for years. Our electricians do the circuits and sockets, our plasterers skim what the old units hid, and our tilers finish the splashback, all in one sequence. Most kitchens take five to ten working days, and you get the programme with the quote.
How are deliveries and parking handled in Nottingham?
Barbers Bathrooms & Kitchens books delivery slots and any parking dispensation before day one, so the first morning is not lost to a van with nowhere to stop. Residents' parking schemes cover many of the streets around the city centre, and a kitchen arrives in a lot of boxes. We sort out where the delivery can be unloaded and where the team can park before work starts, so the first day is spent fitting rather than looking for a space.
What Else Might You Need?
Where Else Near Nottingham Do We Fit Kitchens?
- Southwell — about fifteen miles from Creswell, Nottinghamshire
- Mansfield — about nine miles from Creswell, Nottinghamshire
- Hucknall — about sixteen miles from Creswell, Nottinghamshire
- Sutton-in-Ashfield — about twelve miles from Creswell, Nottinghamshire
- Kirkby-in-Ashfield — about thirteen miles from Creswell, Nottinghamshire
Everything we do in Nottingham · All the Nottinghamshire towns we cover · Kitchen Installation across our whole area
Get a Fixed Quote for Kitchen Design, Supply and Fitting in Nottingham

Free kitchen design, supply and fitting quote
Survey usually within a week or so.
Thanks — that's with us.
We read every enquiry ourselves and reply the same working day. If it is urgent, call 07811 466054 and you will get one of us, not a call centre.
Rather talk? Call 07811 466054 or message us on WhatsApp. Mon–Fri 7:30am–8:30pm.
Kitchen Design, Supply and Fitting in Nottingham: Questions We Get Asked
Can you design and supply a kitchen in Nottingham, or only fit one?
Do I need building regulations approval for a new kitchen in Nottingham?
Will you come to Nottingham to fit just a worktop or a few doors?
Can you fit a kitchen we have ordered from somewhere else?
How many working days does a Nottingham kitchen installation take?
Can the wall between our kitchen and dining room come out?
We live on a permit parking street. How do you manage deliveries and vans?
Page last updated