
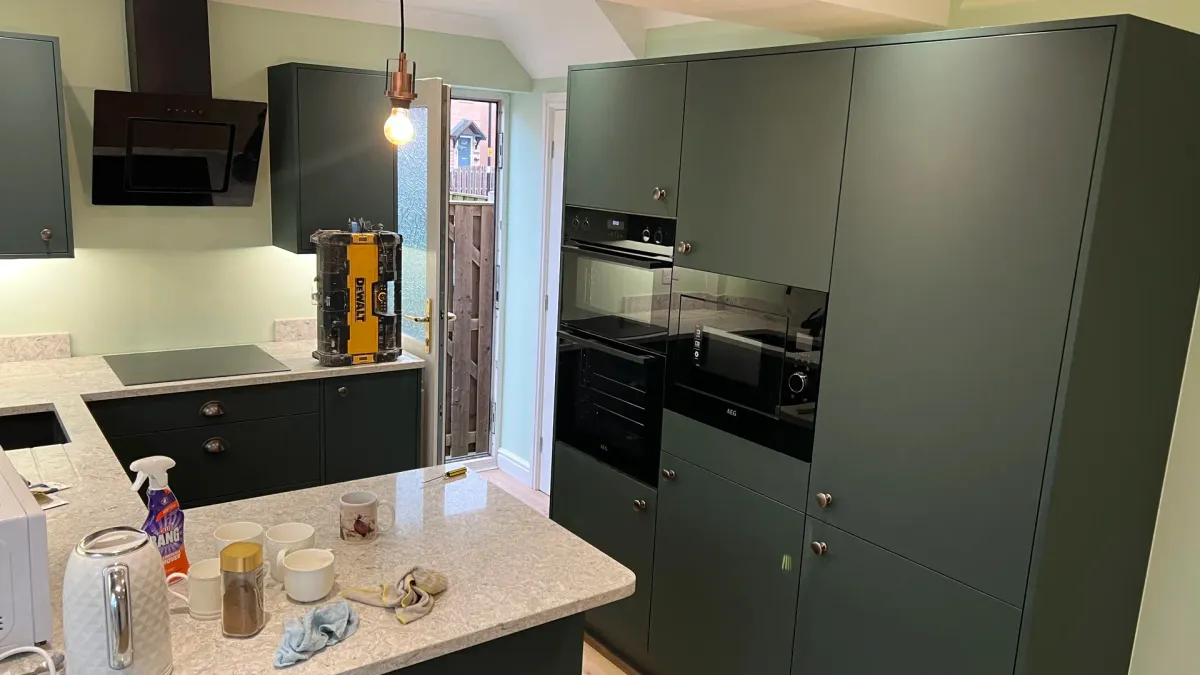
Kitchen Islands, Planned and Built to Fit the Room
A kitchen island is the most asked-for change in the kitchens we fit, and the one most often squeezed into a room that cannot take it. We plan it around the space you actually have, then build it with the plumbing, power and lighting it needs.
- Est. 30+ years' trade experience
- NVQ Level 3 Carpentry & Joinery
- Fully insured
- All trades in-house
- Rated 5.0 on Google (6 reviews)
What Is Kitchen Islands?
A kitchen island is a freestanding run of base units, topped with a worktop, that stands clear of the walls so you can reach it from more than one side. It can be plain storage and worktop, or carry a hob, a sink, a dishwasher, a wine cooler or a breakfast bar with seating on the far side.
Whether an island works comes down to clearance. You need roughly a metre of floor all the way round it, a little more where an oven or dishwasher door opens into the gap, or the room becomes a corridor you squeeze along. In a lot of the semis and terraces we work in, the honest answer is a peninsula, an island joined to one wall, which gives the same worktop and seating in less floor.

Is Kitchen Islands Right for You?
- Kitchen-diners formed by taking a wall out, where the island marks where the kitchen ends
- Households who want seating in the kitchen without a separate table
- Rooms where the hob or sink can face into the room instead of a wall
- Anyone with a long single run of units who wants more worktop and storage
An island fitted as part of a new kitchen adds one to two working days to the job. Adding an island to an existing kitchen, with power and lighting, typically takes 2 to 4 working days, longer if a sink or hob means running services under a solid floor.

What Our Kitchen Islands Includes
What is included as standard?
- Measured plan showing clearances around the island before anything is ordered
- Island units supplied, or fitted from the kitchen you have bought
- Bespoke end panels, plinths and seating overhangs made by our joiners
- Worktop templated and fitted, including waterfall ends where wanted
- Sockets and USB points in the island, wired under the floor
- Plumbing and waste run under the floor for an island sink or dishwasher
- Hob and downdraft or ceiling extraction connected and tested
- Pendant lighting over the island on its own circuit
- Floor made good or re-laid where the services go in
Part of a bigger job?
Kitchen Islands is often done alongside a wider project — see kitchen installation.


What Decides Whether Kitchen Islands Works in Your Home?
How much space do you need for a kitchen island?
Allow about a metre of clear floor on every side of the island, and nearer 1.2 metres where an oven, dishwasher or fridge door opens into the gap or two people cook at once. On top of that the island itself wants to be at least 60cm deep for storage, or about 90cm if it has seating overhanging one side. We draw the clearances on the plan before you choose units, because an island that fits on paper but blocks the dishwasher is a daily annoyance.
Getting water and power to the middle of the room
An island sink or dishwasher needs a waste with enough fall to reach the drain, and on a solid concrete floor that can mean cutting a channel or raising a plinth. Sockets are a Building Regulations requirement on a worktop that long and have to be wired under the floor, not trailed. Because our plumbers and electricians are part of the same team, this is planned at the survey and done in the same programme.
Hob on the island: plan the extraction first
A hob on an island cannot vent through the wall behind it because there is no wall. The choice is a ceiling extractor ducted between the joists, a downdraft extractor built into the worktop, or a recirculating hood. Each one changes what goes under the floor or into the ceiling, so we settle it before anything else is ordered.
Island or peninsula?
If the room cannot give a metre all round, a peninsula usually gives you the same worktop, storage and stools in a smaller footprint. We will tell you which suits the room rather than fitting an island that makes the kitchen harder to use.
Where Do We Offer Kitchen Islands?
Anywhere within 30 miles of Creswell. The towns we work in most:
What Does Kitchen Islands Cost?
We price kitchen islands after seeing the room, in writing.
How do I get a fixed quote for kitchen islands?
Postcode and a line about the job is plenty.
Thanks — that's with us.
We read every enquiry ourselves and reply the same working day. If it is urgent, call 07811 466054 and you will get one of us, not a call centre.
Rather talk? Call 07811 466054 or message us on WhatsApp. Mon–Fri 7:30am–8:30pm.
Frequently Asked Questions About Kitchen Islands
Can you add an island to my existing kitchen?
Do kitchen islands need sockets?
Can an island have seating?
Do you supply the island or just fit it?
What Should You Read Before You Start?
You Might Also Need
Barbers Bathrooms & Kitchens
Creswell, Derbyshire Service area business — we work in your home
We cover a 30-mile radius of Creswell, including Worksop, Clowne, Bolsover, Mansfield, Chesterfield, Retford, Sheffield and Nottingham. There is no travel charge anywhere within that area.
- Phone
- 07811 466054
- Message us on WhatsApp
- Hours
- Monday to Friday: 7:30am – 8:30pm