
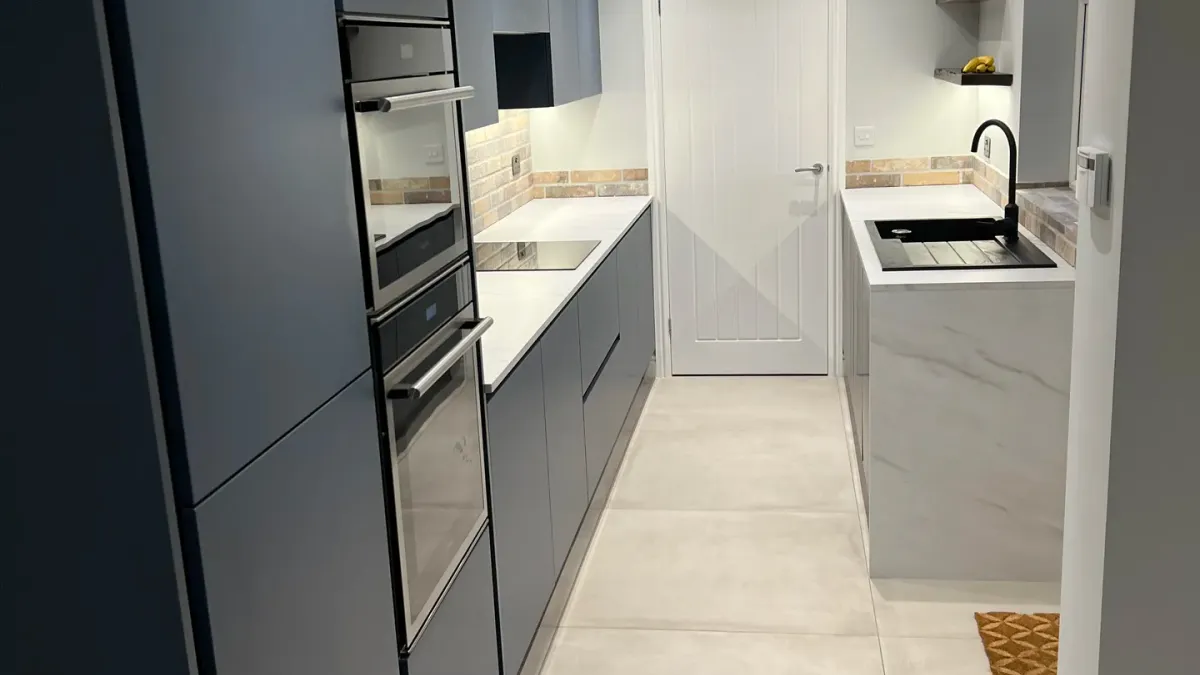
In short: A full kitchen installation takes 5 to 10 working days from strip-out to handover. A like-for-like replacement in the same layout is at the short end. Moving the sink, cooker or a wall, or replacing the flooring throughout, pushes it to 15 working days or more. The single biggest delay is not the fitting — it is stone worktops, which cannot be templated until the units are in and then take a further 10 to 14 days to come back.
What's in this guide 6 sections
01 How long does a kitchen installation take?
A kitchen installation is defined as the sequence from stripping out the old kitchen to handing back a working room with services connected, appliances in and worktops fitted. For a standard family kitchen in the same layout, that takes 5 to 10 working days.
The number people are usually given — "about a week" — is true of the fitting itself and untrue of the project. If you are having stone or quartz worktops, the room is not finished in a week under any circumstances, because those worktops are cut to a template taken from your installed units and take another 10 to 14 days to arrive. That is not a delay, it is how the material works, and any quote that hides it is setting you up for a bad surprise.
02 A day-by-day kitchen installation timeline
This is a typical ten-day run for a kitchen with a changed layout and laminate worktops. A like-for-like swap compresses days 2 to 4 into one.
- Day 1 — Strip out. Old units, appliances, worktops, tiling and flooring come out. Services are capped off safely. The room is left as a shell.
- Day 2 — First fix plumbing and electrics. New pipework and cabling run to where the sink, dishwasher, washing machine, hob, oven and sockets are actually going. This is the day that decides whether the finished kitchen works.
- Day 3 — Plastering and making good. Walls patched or reskimmed where units and tiling came off, and any new stud or boarding built.
- Day 4 — Flooring, where it goes under the units. Floor levelling if the room needs it.
- Days 5 to 7 — Base units set and levelled, wall units hung, end panels and cornice fitted. On day 7 the room finally looks like a kitchen.
- Day 7 — Worktop templating, if you are having stone or quartz. The template is taken from the installed units, so it cannot happen earlier.
- Day 8 — Laminate worktops cut and fitted, or a 10 to 14 day wait begins for stone.
- Day 9 — Second fix. Sink and taps plumbed in, appliances connected and tested, sockets and switches fitted, extractor ducted.
- Day 10 — Tiling or splashbacks, silicone, handles, plinths, final adjustments to doors and drawers, clean and handover.
With stone worktops, days 9 and 10 happen after the stone lands, so the calendar runs to roughly three weeks even though the working days do not change.
03 How long different kitchens take
| Type of job | Working days | Calendar time with stone tops |
|---|---|---|
| Doors and worktops only (refacing) | 2–3 days | 2–3 weeks |
| Like-for-like replacement, same layout | 5–7 days | 3 weeks |
| New kitchen, changed layout | 8–12 days | 3–4 weeks |
| Kitchen plus utility room | 12–15 days | 4–5 weeks |
| Kitchen with a wall removed | 15–20 days | 5–6 weeks |
| Kitchen-diner extension fit-out | 20 days+ | 6 weeks+ |

04 What makes a kitchen take longer?
Almost every overrun on a kitchen comes from one of these six things, and five of them are knowable before anyone starts.
- Stone or quartz worktops — 10 to 14 days between template and fit, every time. Plan around it rather than hoping.
- Moving the sink or the soil connection. Drainage has to fall, so relocating a sink across a room can mean lifting floors.
- Removing a wall. Structural work brings in a steel, building control and drying time, and it happens before the kitchen starts, not during.
- Appliances that arrive late or arrive wrong. An integrated appliance in the wrong size stops a run of units dead.
- Old houses. Walls that are 30mm out of plumb over a 3-metre run need scribing and packing, and that is slow, careful work.
- Waiting on other trades. This is the one that is genuinely avoidable, and it is why we do not subcontract: a kitchen that stops for four days waiting on an electrician has not got faster, it has got longer.
05 How long will you be without a kitchen?
You lose the sink and the cooker from day 1 and get them back on day 9, so expect around 7 to 9 days without a working kitchen on a standard job. With stone worktops it is longer, because the sink cannot go in until the worktop does.
The practical answer is to set up a temporary kitchen elsewhere before we start — kettle, microwave and fridge in another room, and washing up in the bathroom. We will tell you which day the water goes off and which day it comes back, and we reconnect the washing machine at the end of the day wherever it is possible to do so.
If you have a utility room with a sink, say so at the survey. We can often sequence the work so the utility stays live the entire time, which changes the experience of the fortnight completely.
06 Do you need building regulations approval for a new kitchen?
Replacing a kitchen in the same layout does not need building regulations approval or planning permission. It is a like-for-like refit of an existing room.
Building regulations do apply when you add or move electrical circuits, alter drainage, install a new gas appliance, remove a structural wall, or replace a window. In practice most kitchens trigger Part P for the electrical work, which is notifiable and must be certified. Ventilation requirements also apply — a kitchen needs mechanical extraction, ducted outside rather than recirculating, wherever that can be achieved.
