
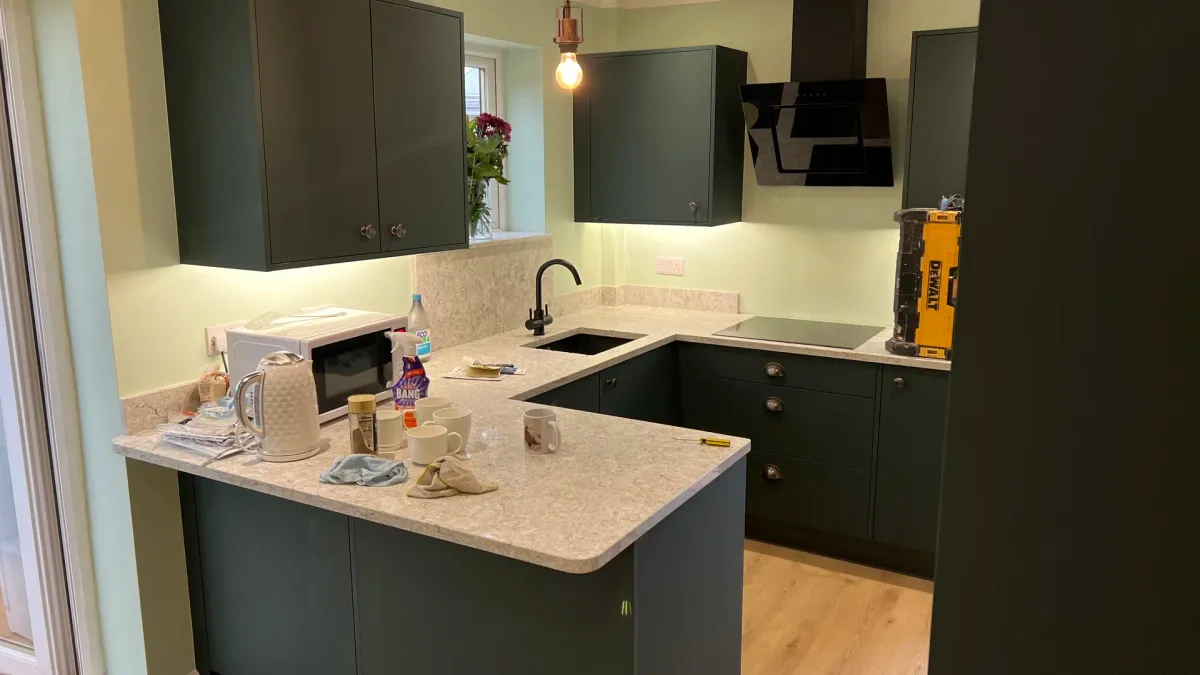
Utility Room Installation in Worksop & North Derbyshire
A utility room takes the noise, mess and drying laundry out of the kitchen. Plumbing, units, worktops, ventilation and bespoke storage, done as one job.
- Est. 30+ years' trade experience
- NVQ Level 3 Carpentry & Joinery
- Fully insured
- All trades in-house
What Is Utility Room Installation?
A utility room is a secondary work room containing plumbed appliance space, a sink, worktop and storage, separating laundry and cleaning from the kitchen. It can be formed from an existing back kitchen, a garage conversion, a rear lobby, or an extension.
The work involves extending hot, cold and waste services, providing appliance circuits, ventilation for a tumble dryer, and fitting units and worktops. In a garage conversion it also means insulating and lining a space that was never built to be habitable.

Is Utility Room Installation Right for You?
- Households that want the washing machine out of the kitchen
- Anyone converting an integral garage or rear lobby
- Dog owners and families needing a boot-room-style entrance
- Kitchen projects where appliance space is squeezing the design
Fitting out an existing space takes 5 to 8 working days. A full garage conversion into a utility runs 2 to 4 weeks.

What Our Utility Room Installation Includes
Included as standard
- Design and layout planning around appliances and circulation
- Extended hot, cold and waste services
- Dedicated appliance circuits and sockets
- Ventilation and extraction for a tumble dryer
- Insulation, boarding and plastering in garage conversions
- Units, worktops and a utility sink
- Bespoke joinery — drying racks, cleaning stores, tall cupboards
- Hard-wearing floor tiling
- Plumbing in of washing machine and dryer
- Door, frame and finishing joinery
Good to know
- Every quote is fixed and in writing after a home visit.
- All trades are ours — no waiting between contractors.
- No travel charge anywhere within 30 miles of Creswell.
- Part of a wider project? See kitchen installation.


Want utility room installation priced properly? We measure up first and quote in writing.
What Actually Decides Whether This Works
Ventilation decides how the room feels
A utility with a dryer and drying laundry produces a great deal of moisture. Proper extraction is what stops that becoming condensation and mould in an insulated room.
Garage conversions need building regulations
Converting an integral garage into a habitable room is notifiable — insulation, damp proofing, ventilation and floor level all come into it. We flag this at survey and build it into the quote.
Plan for noise
The point of a utility is to move noise out of the kitchen. An acoustically insulated partition and a solid door do far more for that than the units do.
What Does Utility Room Installation Cost?
Prices depend on the room, the specification and how much of the existing layout changes. Every quote we give is fixed and in writing after a home visit — we do not price from photographs, because that is where surprise costs come from.

Get a fixed quote for utility room installation
Tell us the postcode and roughly what you are after. We will arrange a visit and put a written price in your hands.
Thanks — that's with us.
We read every enquiry ourselves and reply the same working day. If it is urgent, call 07811 466054 and you will get one of us, not a call centre.
Rather talk? Call 07811 466054 or message us on WhatsApp. Mon–Fri 7:30am–8:30pm.
Frequently Asked Questions About Utility Room Installation
Can you convert a garage into a utility room?
Does a utility room need a window?
How much space does a utility room need?
Can you add a downstairs toilet to a utility room?
Still deciding? A survey costs nothing and you will know exactly what the job involves.
Guides Worth Reading Before You Start
Kitchen Layouts Explained: Which One Fits Your Room?
Kitchen layout is decided by two measurements before it is decided by taste: the width of the room and the gap you can leave between opposing runs. A galley needs 1,200mm between runs. An island needs 1,000mm of clearance all round, which means a room at least 3,600mm wide before an island is possible at all. Get those numbers right and any layout works; get them wrong and the most expensive kitchen in the world is unpleasant to cook in.
Read the guideHow to Prepare Your Home for a Renovation
Before a renovation starts: clear the room and the route to it, agree access and parking, plan a temporary kitchen or bathroom, sort pets and deliveries, and confirm which days will be most disruptive. An hour of preparation saves days of interruption.
Read the guideYou Might Also Need
Kitchen Installation
Barbers Bathroom & Kitchens installs complete kitchens across North Derbyshire, Nottinghamshire and South Yorkshire, including supply-only kitchens bought from Howdens, Wren, B&Q or any other supplier.
Learn moreBespoke Boot Rooms
Muddy boots, wet coats, school bags and dog leads all stopping at the back door instead of travelling through the house.
Learn moreCloakroom & Downstairs Toilet Installation
A downstairs toilet is the highest-value square metre in most family homes.
Learn morePlanning utility room installation? Get a fixed quote.
We visit, measure up, check what's behind the walls and give you a written price with the exclusions stated plainly. No obligation, no charge, no sales visit.
Much of our work comes from repeat customers and recommendations, reflecting the standard we work to.
Barbers Bathroom & Kitchens
Creswell, Derbyshire Service area business — we work in your home
We cover a 30-mile radius of Creswell, including Worksop, Clowne, Bolsover, Mansfield, Chesterfield, Retford, Sheffield and Nottingham. There is no travel charge anywhere within that area.
- Phone
- 07811 466054
- Message us on WhatsApp
- Hours
- Monday to Friday: 7:30am – 8:30pm