
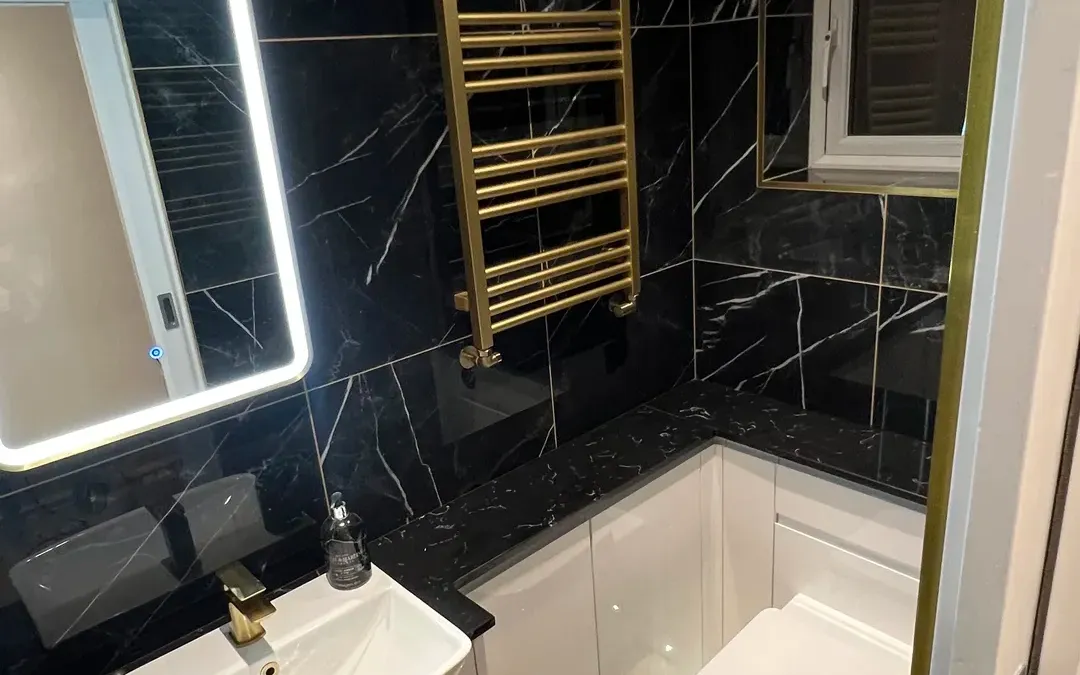
Bathroom Installation in Worksop, Mansfield & North Derbyshire
Barbers Bathroom & Kitchens installs complete bathrooms for homeowners across North Derbyshire, Nottinghamshire and South Yorkshire. Strip-out, plumbing, electrics, plastering, tiling and joinery are all carried out by our own team, so your bathroom is finished by the people who started it.
- Est. 30+ years' trade experience
- NVQ Level 3 Carpentry & Joinery
- Fully insured
- All trades in-house
- Typical timescale
- 7–12 working days, strip-out to handover
- Trades involved
- Six, all in-house — no subcontractors
- Quotes
- Fixed, written, free, after a home visit
- Where we work
- Worksop, Mansfield, Chesterfield, Bolsover & 30 miles of Creswell
What Does a Full Bathroom Installation Actually Involve?
A full bathroom installation is the complete removal of the existing bathroom and the fitting of a new one — including all the plumbing, electrical, plastering, tiling and joinery work needed to finish the room.
It is not the same as a bathroom refresh, where the suite is swapped and the tiling left alone.
Six separate trades are involved in a typical bathroom. On most jobs in this area, they are all ours.
- Strip the room back to the walls and floor
- Check and renew pipework and cabling before anything is covered
- Correct the substrate so tiles go onto something flat and sound
- Tank the wet areas properly, not just around the tray
- Tile, then fit the suite, brassware and screens
- Make good every surface the work touched

The Problem With How Most Bathroom Jobs Are Run
Most bathroom companies are not one team. They are a fitter with a phone book.
The plumber comes. Then you wait for the plasterer. Then the plaster needs three days to dry and the tiler has taken another job — so the room sits half-finished for a fortnight while everyone waits on someone else.
You feel it as delay, but the real damage is accountability. When six subcontractors have touched a room and something leaks, nobody owns it. The quote moves too, because the second trade finds what the first one covered up.
That is the failure this business was built to remove. One team does the whole room, in sequence, without gaps.
- No dead weeks between trades — the next stage starts when the last one finishes
- No quote creep from work the previous trade hid
- One person accountable for the finished room, not six
- One number to call if something is not right afterwards

Planning bathroom installation? A survey and a fixed written quote cost you nothing.
How We Do It Differently
Home visit and survey
We come to the house, measure the room and look at what is actually behind the existing bathroom — pipe runs, joist direction, the position of the soil stack and the state of the walls. We do not quote from photographs, because that is where surprise costs come from.
Fixed written quotation
You receive a detailed written quote that sets out what is included and what is not, item by item. The figure you agree is the figure you pay unless you change the specification.
Strip out and first fix
We remove the old suite, take away the waste, and carry out first-fix plumbing and electrics — new pipework, new circuits where needed, extractor provision and any drainage changes. Floors are protected and access routes covered before anything comes out.
Plastering, tanking and tiling
Walls are made good or re-boarded, wet areas are tanked, and wall and floor tiling is completed. This stage runs straight after first fix rather than waiting for another contractor to become available.
Second fix, joinery and handover
We fit the suite, taps, shower, screens, lighting and any bespoke joinery, then test everything under load, clean the room and walk you through the finished work. Anything on your snag list is dealt with before we call the job complete.
A full bathroom installation takes 7 to 12 working days from strip-out to handover. Wet rooms and layout changes sit at the longer end; a like-for-like replacement in an unchanged layout is often nearer seven.


What's Included in a Full Bathroom Installation
Quotes vary between companies mostly because of what they leave out. Here is exactly what is in ours, what counts as extra, and what you would normally supply.
Included as standard
- Strip-out of the existing suite, tiling and flooring
- Removal and disposal of all waste
- First and second fix plumbing, including new pipework
- Electrical work — lighting, shaver points, extractor fan, underfloor heating
- Plastering, boarding and making good
- Tanking of showers and wet areas
- Wall and floor tiling, including cutting and sealing
- Fitting of the suite, brassware, screens and accessories
- Bespoke joinery — vanity units, boxing, shelving, panelling
- Silicone finishing, testing and a final clean
Quoted separately
- Moving the toilet or soil stack to a new position
- Structural work such as removing a wall or forming a new opening
- Full re-plumb of a property beyond the bathroom
- New consumer unit where the existing board cannot take the circuit
- Making good decoration in adjoining rooms
Usually supplied by you
- Sanitaryware, brassware and shower enclosures if you prefer to choose your own
- Wall and floor tiles
- Any specific paint or decorative finish
- — or we can supply everything on request, quoted separately so you can see the split
How Much Does a Bathroom Cost in North Derbyshire & Nottinghamshire?
Bathroom prices in this area are driven by four things, and floor area is only one of them.
What moves the price
- Size of the room. More metres of tiling and a bigger suite, but this moves the price less than people expect.
- Whether the layout changes. Moving the toilet is the single change most likely to add cost, because it means drainage work rather than pipework.
- How much tiling there is. Full-height tiling on four walls is a different job from a tiled wet area and painted walls.
- Specification of the suite. Labour barely moves between a budget suite and a premium one. The products do.
- What we find behind the old bathroom. Rotten floors, failed pipework and unsupported joists are common in this housing stock — which is why we survey before quoting.
We quote fixed, in writing, after a home visit — never over the phone. If a cheaper approach would get you most of the way there, we'll tell you, because a bathroom that suits the house sells better than one that emptied the budget.
We publish price ranges only once they are current and accurate for this area, rather than quoting a national average that would not survive a home visit. Call or WhatsApp us on 07811 466054 and we will give you a realistic ballpark for your room over the phone, then a fixed written figure after we have seen it.

Get a fixed quote for bathroom installation
We visit, measure up, check what is behind the walls, and put a written price in your hands. No charge, no obligation, no follow-up sales visit.
Thanks — that's with us.
We read every enquiry ourselves and reply the same working day. If it is urgent, call 07811 466054 and you will get one of us, not a call centre.
Rather talk? Call 07811 466054 or message us on WhatsApp. Mon–Fri 7:30am–8:30pm.
Why Homeowners Across Worksop, Mansfield & Bolsover Choose Barbers

30 years of trade experience
Three decades of bathrooms in this housing stock means we already know what is behind the wall in a 1930s semi, a colliery terrace or a 1970s estate house. Experience shows up as fewer surprises on your quote, not as a line in a brochure.

Every trade under one roof
Plumbing, electrics, plastering, tiling, joinery and finishing are all handled by our own team. Nothing stops because another contractor is on a different job, and one person is accountable for the whole room.

NVQ Level 3 qualified joinery
Bathrooms in older properties rarely have square walls. Bespoke panelling, boxing, vanity units and bath surrounds made to fit the room are a normal part of what we do, not an extra we send out.

Fixed quotes, no surprises
You get a written quotation setting out scope, inclusions and exclusions before anything is ordered. The price only changes if you change what you have asked for.
Bathroom Installation Across Our Coverage Area
We fit bathrooms across a 30-mile radius of Creswell, and the housing stock changes as you move across it.
In Worksop, four miles away, most of our work is in the inter-war and post-war semis around Manton and Kilton — original bathroom over the stairs, layout never touched.
In Bolsover, the conservation area around the castle means original joinery profiles often need matching rather than replacing.
Across the ex-colliery villages — Shirebrook, Warsop, Langwith, Whitwell and Creswell itself — the common job is a 1950s bathroom with a separate WC, stripped out and opened into one usable family bathroom.
In Chesterfield and Mansfield we see more 1960s and 1970s estate housing, where the issue is usually tired plumbing and a bath nobody uses.
- Bathrooms in Worksop
- Bathrooms in Mansfield
- Bathrooms in Chesterfield
- Bathrooms in Bolsover
- Bathrooms in Clowne
- Bathrooms in Shirebrook
- Bathrooms in Retford
- Bathrooms in Creswell
See the full list of areas we cover — no travel charge anywhere within 30 miles of Creswell.

Bathroom Installation — Specific Services
Wet Room Installation
A wet room is defined as a fully tanked bathroom where the entire floor is waterproofed and laid to a fall, draining to a central or linear gully, with no raised shower tray and no step to cross.
Learn moreWalk-In Shower Installation
A walk-in shower is defined as an open shower area using a low-profile or flush-fitted tray with a fixed glass screen and no door.
Learn moreAccessible & Mobility Bathrooms
An accessible bathroom is defined as a bathroom designed to be used safely by someone with reduced mobility, typically combining level or low-threshold access, secure grab rails, a seat, a slip-resistant floor, and enough clear space to turn or to be assisted..
Learn moreEn Suite Installation
An en suite installation is the creation or replacement of a private bathroom opening directly off a bedroom.
Learn moreCloakroom & Downstairs Toilet Installation
A cloakroom is defined as a small ground-floor room containing a WC and a hand basin, usually formed from understairs space, part of a utility room, or a section of hallway.
Learn moreFrequently Asked Questions About Bathroom Installation
How much does a new bathroom cost in Worksop or Chesterfield?
What's included in a full bathroom installation?
Do I need to be at home while the work is done?
Can you fit a bathroom I've bought myself?
Will I be without a bathroom for the whole job?
Do I need building regulations approval for a new bathroom?
What's the difference between a wet room and a walk-in shower?
Can you convert a bathroom for someone with mobility needs?
Still deciding? A survey costs nothing and you will know exactly what the job involves.
Guides Worth Reading Before You Start
How Long Does a Bathroom Renovation Take?
A full bathroom installation takes 7 to 12 working days from strip-out to handover. A like-for-like replacement in an unchanged layout is often nearer seven; moving the toilet, forming a wet room or changing the layout pushes it to twelve or beyond. The bathroom itself is out of use for most of that time.
Read the guideWhat Order Should a Bathroom Be Renovated In?
A bathroom is renovated in this order: strip out, first-fix plumbing and electrics, floor preparation, boarding and plastering, tanking, floor tiling, wall tiling, second fix, silicone and snagging. Getting the sequence wrong is the most common cause of a job that has to be partly redone.
Read the guideDo You Need Building Regulations Approval for a New Bathroom?
Replacing a bathroom in the same layout generally does not require building regulations approval. Approval is needed where you add new electrical circuits, alter drainage, make structural changes, or create a bathroom in a room that was not one before. Ventilation requirements apply either way.
Read the guideHow to Choose a Bathroom Fitter (and What to Ask Them)
Choose a bathroom fitter on three things: whether the trades are in-house or subcontracted, whether the quote states what is excluded as well as what is included, and how close they are to you. Price differences between quotes are usually differences in scope, not in value.
Read the guideThe Best Bathroom Flooring: An Honest Comparison
Porcelain tile is the most durable bathroom flooring and the best choice for wet rooms. Luxury vinyl tile is warmer, quieter and cheaper, and copes well with wet use. Natural stone looks best and needs sealing. Engineered wood and laminate are poor choices in a bathroom. Whatever you choose, the subfloor preparation matters more than the material.
Read the guideEight Signs Your Bathroom Needs Replacing, Not Repairing
Most bathrooms are replaced because they look dated, which is a perfectly good reason. The ones that need replacing are different: they are showing signs that water has got past the tiling and into the structure. Loose tiles, grout that stays dark, movement underfoot, blown plaster on the other side of a wall and a smell that returns after cleaning are all structural symptoms, and none of them are fixed by regrouting.
Read the guideWhat Is Tanking? The Bathroom Waterproofing Nobody Sees
Tanking is defined as a continuous waterproof membrane applied to walls and floors before tiling, so that water passing through grout and tile joints is stopped by the membrane instead of reaching the structure behind. Tiles and grout are not waterproof. Tanking is what makes a shower waterproof, it is buried permanently once tiling starts, and it is the single most commonly omitted item on a cheap bathroom quote.
Read the guideUnderfloor Heating in a Bathroom: Is It Worth It?
Electric underfloor heating is the right choice for almost every retrofit bathroom: it adds 5 to 15mm to the floor, costs little to install alongside a bathroom you are already tiling, and delivers around 150W per square metre. In a well-insulated modern bathroom that can be the only heat source. In an older or larger bathroom it will not be, and you should keep a towel rail or radiator as well. Water underfloor heating is cheaper to run but only makes sense as part of a larger system or a new floor build-up.
Read the guideRenovating a Bathroom in a 1930s Semi: What to Expect
A 1930s semi bathroom is usually a small room over the kitchen or at the back of the landing, with 100mm to 150mm floor joists, lath and plaster or early plasterboard walls, a cast iron soil stack outside, and no mechanical ventilation. None of that is a problem, but all of it changes the specification, and shallow joists in particular are the reason level access is not always achievable upstairs. Anyone quoting on one of these houses without mentioning the floor has not looked at it properly.
Read the guideYou Might Also Need
Wall & Floor Tiling
Barbers Bathroom & Kitchens carries out wall and floor tiling across North Derbyshire, Nottinghamshire and South Yorkshire — bathrooms, wet rooms, kitchens, hallways and utility rooms.
Learn morePlastering
Barbers Bathroom & Kitchens carries out plastering, skimming, boarding and rendering repairs across North Derbyshire, Nottinghamshire and South Yorkshire — as part of a full renovation or as a standalone job.
Learn moreHome Refurbishment
Barbers Bathroom & Kitchens carries out whole-house and multi-room refurbishments across North Derbyshire, Nottinghamshire and South Yorkshire.
Learn morePlanning bathroom installation? Get a fixed quote.
We visit, measure up, check what's behind the walls and give you a written price with the exclusions stated plainly. No obligation, no charge, no sales visit.
Much of our work comes from repeat customers and recommendations, reflecting the standard we work to.
Barbers Bathroom & Kitchens
Creswell, Derbyshire Service area business — we work in your home
We cover a 30-mile radius of Creswell, including Worksop, Clowne, Bolsover, Mansfield, Chesterfield, Retford, Sheffield and Nottingham. There is no travel charge anywhere within that area.
- Phone
- 07811 466054
- Message us on WhatsApp
- Hours
- Monday to Friday: 7:30am – 8:30pm