
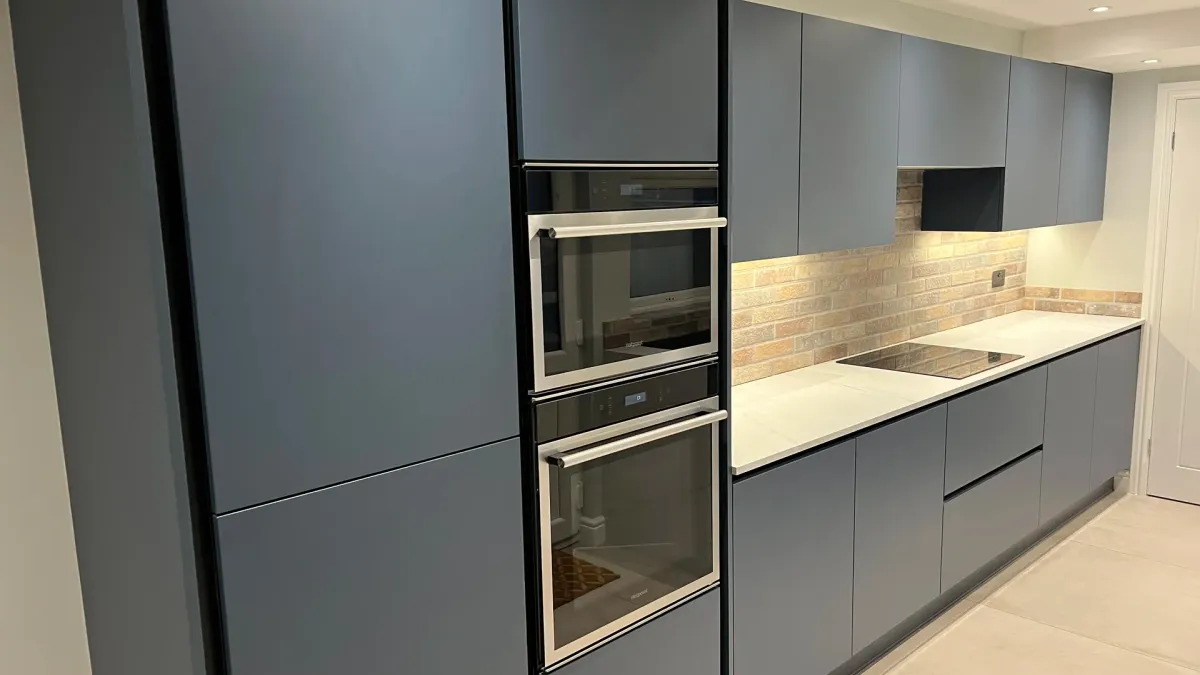
Kitchen Fitters in Chesterfield
Kitchen fitters covering the whole of Chesterfield, ten miles from our base. Barbers Bathrooms & Kitchens designs your kitchen at a visit to your home, supplies it or fits one you have already bought, and carries out the plumbing, electrics, plastering and tiling itself, with most Chesterfield kitchens finished in five to ten working days.
- Est. 30+ years' trade experience
- NVQ Level 3 Carpentry & Joinery
- Fully insured
- All trades in-house
- Rated 5.0 on Google (6 reviews)
- Distance from us
- about ten miles — around twenty-five minutes by road
- Survey usually within
- a few days
- Travel charge
- None anywhere inside our 30-mile radius
- Trades on the job
- All ours — no subcontractors
How Do We Approach Kitchen Design and Installation in Chesterfield?
Chesterfield kitchens have a particular history. The post-war housing that makes up most of the town — Newbold, Brampton, Hasland, Walton, Whittington Moor, Brimington — had its original kitchens ripped out in the 1990s and early 2000s, when the first wave of affordable fitted kitchens arrived. Those replacements are now twenty-five years old, and a lot of them were fitted quickly onto walls that were never plastered and floors that were never levelled. Kitchen fitting in Chesterfield today is often the job of doing properly what was done in a hurry the first time: a full kitchen installation, with the kitchen design worked out for the room and the workmanship behind the doors as good as the doors.
Ten miles from Creswell and twenty-five minutes by road, Chesterfield sits comfortably within our patch and carries no travel charge, and we are there often enough that surveys can usually be arranged within a few days.

Chesterfield Kitchens, Area by Area
The 1950s to 1970s semis and short terraces at Newbold, Hasland, Walton and Whittington Moor have a kitchen at the back that is squarer than the Mansfield equivalent, with a door to the garden and often a larder cupboard that comes out to gain a run of units. Most often the whole kitchen is replaced and laid out afresh, with the boiler moved or boxed in properly and the electrics brought up to the current standard.
Brampton and Ashgate have the older housing: Victorian and Edwardian terraces and villas with a kitchen in the rear extension, high ceilings, a quarry-tiled floor under three layers of vinyl, and walls that are neither straight nor plumb. Units are made to the room here — a tall larder to the full ceiling height, base units scribed to the wall, a peninsula where a galley would be too narrow.
Walton, Somersall and Wingerworth have the larger semis and detached houses, where the request is usually a kitchen-diner: the wall between the kitchen and dining room out, a steel in, and an island where the wall used to be. Around the edges — Brimington, Holmewood, the newer estates — the kitchen is usually a builder-standard fit from the 2000s that needs upgrading, not rescuing.
What are we asked for most?
- Complete new-kitchen replacements across Chesterfield's Newbold, Hasland and Walton semis, with the electrics done at the same time
- Kitchens made to the room in the Brampton and Ashgate terraces, where catalogue sizes do not fit
- Kitchen-diner knock-throughs in Walton, Somersall and Wingerworth, structural opening included
- Kitchens you have bought yourself from Howdens, Wren, B&Q or elsewhere, fitted and priced apart from the units

What Does Our Kitchen Design and Installation Include?
Every kitchen design and installation job Barbers Bathrooms & Kitchens takes on covers all 10 parts of the work, from strip-out and first fix to making good and the final clean, carried out by one in-house team of seven trades. See the full list of what is included.
Where is a Chesterfield kitchen designed?
In your own kitchen: Barbers Bathrooms & Kitchens designs Chesterfield kitchens at a free home visit and has no showroom, so the door, worktop and handle samples are brought to the house. In a high-ceilinged Brampton or Ashgate terrace that matters, because a colour that works under showroom spotlights can look very different against a north-facing outrigger window. We measure, talk through how you cook, and draw the room to scale with every unit, appliance and walkway shown before anything is ordered.
Who carries out the work on the kitchen?
Every trade on a Chesterfield kitchen is carried out by Barbers Bathrooms & Kitchens' own people: the kitchen fitter, plumber, electrician, plasterer and tiler. That is what people mean when they ask for local kitchen fitters who do the whole job. In practice nothing waits: the wall is skimmed the day after the units come out, the sockets are in before the new units go back, and one person is answerable for the result from survey to handover.
Will you fit a kitchen I have bought from a trade depot?
Yes: Barbers Bathrooms & Kitchens fits kitchens bought from Howdens, Wren, B&Q or any other Chesterfield supplier as carefully as the complete kitchens we supply ourselves. Before you order, we hold the supplier's drawing up against our own measurements and tell you if a corner will not work, because a missing filler on the drawing turns into a missing unit on fitting day. The quote shows our fitting separately, so you can see exactly what you are paying us for.
Which integrated appliances can you fit and wire in?
Barbers Bathrooms & Kitchens fits and connects integrated ovens, induction hobs, extractors, dishwashers, fridges and freezers from makers such as Bosch, Neff and Siemens, along with Quooker boiling-water taps. A Chesterfield kitchen fitted in the 1990s was wired for the appliances of the 1990s, so most need a cooker circuit sized for induction, more sockets at worktop height and extraction ducted outside. Our electrician does that while the walls are bare, tests it, and certifies the new circuits under Part P.
Can you build an island in a Walton or Somersall kitchen-diner?
Yes, where the room allows: Barbers Bathrooms & Kitchens builds islands in Chesterfield kitchen-diners with seating, storage, a sink or the hob set into them, once the plan shows clear walkways on every side. In the larger semis and detached houses at Walton, Somersall and Wingerworth the island usually stands where the dividing wall used to be, so the waste, water and power runs to it are laid in the floor before the floor finish goes down.
What splashback suits a Chesterfield kitchen?
It depends on the room, and Barbers Bathrooms & Kitchens fits all the common types: tiles fixed by our own tilers, toughened glass cut to size, and upstands in the same quartz or laminate as the worktop. Metro and patterned tiles tend to suit the Brampton terraces; a single glass or stone panel behind the hob suits the cleaner lines of the newer houses. The wall is skimmed flat first, so the splashback does not show every ripple in thirty-year-old plaster.
Why put the walls and floor right before the units go in?
Because Barbers Bathrooms & Kitchens finds the same thing in most 1990s Chesterfield kitchens we strip out: walls that were never plastered behind the units, and a step in the floor where the larder used to be. We skim the walls and level the floor first, then fit. Units fixed to a bad wall or a sloping floor never look right, however good the doors are, and the worktop joints are the first thing to show it.
What Else Might You Need?
Where Else Near Chesterfield Do We Fit Kitchens?
- Staveley — about seven miles from Creswell, Derbyshire
- Bolsover — about five miles from Creswell, Derbyshire
- Dronfield — about thirteen miles from Creswell, Derbyshire
- Eckington — about nine miles from Creswell, Derbyshire
- Clowne — about two and a half miles from Creswell, Derbyshire
Everything we do in Chesterfield · All the Derbyshire towns we cover · Kitchen Installation across our whole area
Get a Fixed Quote for Kitchen Design and Installation in Chesterfield

Free kitchen design and installation quote
Survey usually within a few days.
Thanks — that's with us.
We read every enquiry ourselves and reply the same working day. If it is urgent, call 07811 466054 and you will get one of us, not a call centre.
Rather talk? Call 07811 466054 or message us on WhatsApp. Mon–Fri 7:30am–8:30pm.
Kitchen Design and Installation in Chesterfield: Questions We Get Asked
How much does it cost to fit a kitchen in Chesterfield?
Do you install kitchens bought from Howdens, Wren or B&Q?
How long does a Chesterfield kitchen installation take?
Do you design the kitchen, or do I need to bring a plan?
Can the old larder cupboard come out when you replace my kitchen?
Our Brampton terrace has no straight walls. Can a fitted kitchen still look right?
Does a kitchen-diner knock-through in Walton or Wingerworth need building control?
Do you cover Brampton, Hasland, Walton and Old Whittington for kitchens?
Page last updated