
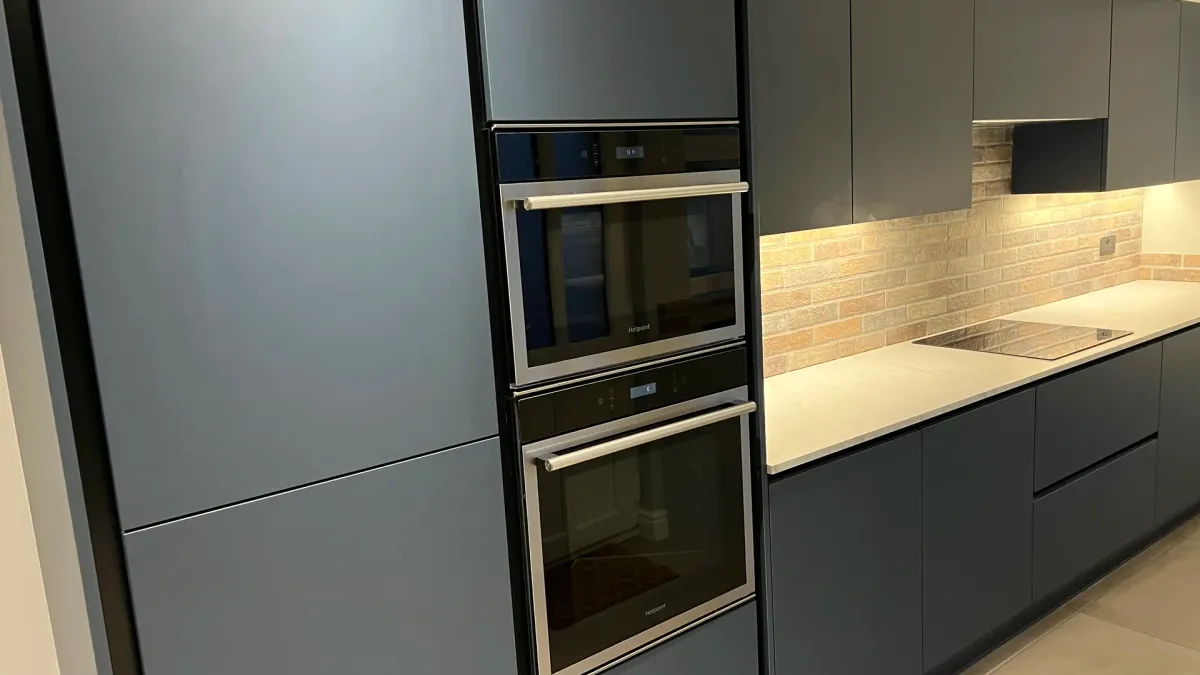
In short: Kitchen layout is decided by two measurements before it is decided by taste: the width of the room and the gap you can leave between opposing runs. A galley needs 1,200mm between runs. An island needs 1,000mm of clearance all round, which means a room at least 3,600mm wide before an island is possible at all. Get those numbers right and any layout works; get them wrong and the most expensive kitchen in the world is unpleasant to cook in.
What's in this guide 5 sections
01 The five layouts
The minimum widths above are hard floors, not preferences. They come from the depth of a base unit — 600mm, or 650mm once the door and handle are on — plus the walking and door-opening space between.
| Layout | Minimum room width | Works best in | Weakness |
|---|---|---|---|
| Single run | 1,800mm | Narrow rooms, flats, utility spaces | Little worktop; everything in a line |
| Galley (two facing runs) | 2,400mm | Long narrow rooms | Through-traffic makes it unusable |
| L-shaped | 2,400mm on both walls | Most UK kitchens; open-plan corners | Corner cupboard is always awkward |
| U-shaped | 2,900mm | Dedicated kitchens, keen cooks | Two corners; can feel enclosed |
| Island | 3,600mm | Kitchen-diners and extensions | Needs services run to the middle of the floor |
| Peninsula | 3,000mm | Rooms too narrow for an island | Blocks one route through the room |
02 The clearances that decide everything
If you remember nothing else from this guide, remember these six numbers. They are the difference between a kitchen that works and one that annoys you every day for fifteen years.
| Gap | Minimum | Comfortable |
|---|---|---|
| Between two facing runs (galley) | 1,000mm | 1,200mm |
| Around an island, all sides | 900mm | 1,000–1,200mm |
| Between island and a run with an appliance door | 1,100mm | 1,200mm |
| Worktop landing space beside the hob | 300mm | 400mm |
| Worktop landing space beside the sink | 400mm | 600mm |
| Worktop between hob and sink | 600mm | 900mm |
| Wall unit above a worktop | 450mm | 500–600mm |
The one people regret most is the island clearance. At 900mm two people cannot pass, and a dishwasher door opened across the gap blocks the route entirely. If you cannot achieve 1,000mm on every side, a peninsula will serve you better than a cramped island — and it costs less, because the services stay at the wall.
03 Is the work triangle still relevant?
The work triangle — the idea that the sink, hob and fridge should form a triangle with sides between 1,200mm and 2,700mm — dates from 1940s research into single-cook kitchens, and it is still a useful sanity check rather than a rule. If your sink and hob end up nine metres apart, the triangle has told you something true.
What has replaced it in practice is zoning: grouping the kitchen by what happens where, rather than by three appliances. A modern kitchen usually has a prep zone (sink, bin, chopping space), a cooking zone (hob, oven, landing space either side), a storage zone (fridge, larder) and often a serving or drinks zone away from the cooking. Two people can work in a zoned kitchen at once, which a triangle never accounted for.

04 Which layout for which room?
- A room under 2,400mm wide — single run, and put the tall units at one end. Do not attempt a galley; you will not be able to open the oven.
- A long narrow room with a door at each end — galley, but be honest about the traffic. If the route to the garden runs through it, the far run should be storage rather than the hob.
- A squarish room of 3m × 3m — L-shaped, with the hob and sink on different legs. This is the layout most UK kitchens should be and the one that goes wrong least.
- A dedicated kitchen at least 2,900mm wide, where you cook seriously — U-shaped. It gives the most worktop per square metre of any layout and puts everything within a step.
- An open-plan kitchen-diner at least 3,600mm wide — island, provided you can get power, water and waste to the middle of the floor. In a solid concrete floor, price that up before committing to it.
- A room between 3,000mm and 3,600mm that wants to feel open — peninsula. It gives you the seating and the sightline of an island without the clearance requirement or the service runs.
05 What to sort out before the layout is fixed
- Where the soil stack and drainage are. Moving a sink means moving waste, and waste needs a fall — this constrains layouts more than anything else in the room.
- Whether the hob is gas or induction. Induction frees the layout considerably and removes the need for a gas run to an island.
- Where the extraction can go. An extractor over an island either needs ducting through the ceiling or is a recirculating unit, which is much less effective. Decide before the ceiling is closed up.
- Which way every door opens — the room door, the appliance doors, and the back door. Draw them all open on the plan at once. This is where clearances are lost.
- Where the window is. A sink under a window is a preference, not a rule, and forcing it can cost you a better layout.
- Whether a wall is structural. A layout that depends on removing a wall is a different project with a different budget and a building control application.