
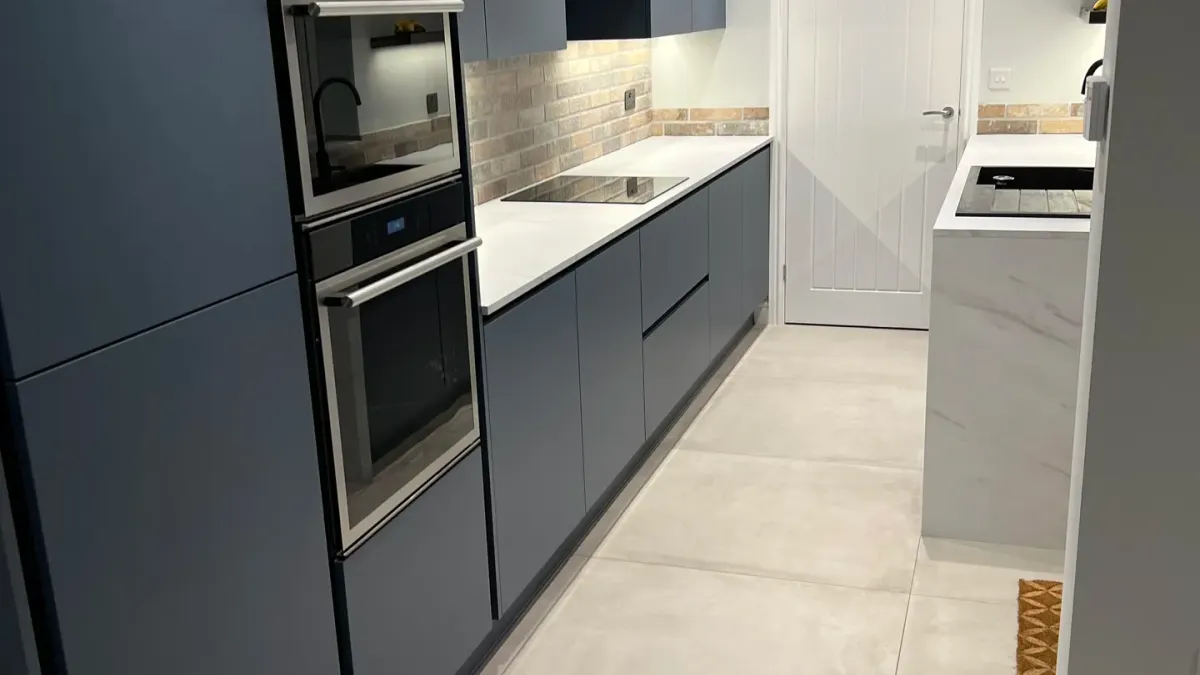
Kitchen Fitters & New Kitchens in Worksop
Kitchens in Worksop make up a good share of what we fit, because our base in Creswell is four miles up the road. We design, supply and fit complete kitchens, or fit one you have already bought, and the plumbing, electrics, plastering, tiling and any bespoke joinery are done by the same team, on one programme, for one fixed figure.
- Est. 30+ years' trade experience
- NVQ Level 3 Carpentry & Joinery
- Fully insured
- All trades in-house
- Rated 5.0 on Google (6 reviews)
- Distance from us
- about four miles — around ten minutes by road
- Survey usually within
- a few days
- Travel charge
- None anywhere inside our 30-mile radius
- Trades on the job
- All ours — no subcontractors
How Do We Approach Kitchen Design and Fitting in Worksop?
Ask us what fitting kitchens in this town is like and the honest answer is: it depends which side of the canal you are on. The town centre and the streets running off Gateford Road, Carlton Road and Newcastle Avenue are Victorian and Edwardian terraces, and their kitchens are in a narrow back extension with the door, the window and the boiler all fighting for the same wall. Manton and Kilton are a different century — semis put up between the wars and just after, with a squarer kitchen that was fitted, refitted in the eighties and refitted again around the millennium. And the newer roads out at Gateford and along the northern edge of town have fitted kitchens that were perfectly good when the builder left and are now simply dated.
Each of those wants a different approach, and a kitchen quoted from a photograph is how customers end up with a bill that grew on the day. So the process starts with a free design consultation in your own home. We have no showroom; we bring door and worktop samples with us and do the design in the room it is for. We take the dimensions ourselves, look at what the old kitchen is hiding, check the consumer unit, and talk through your ideas, the style you want and how you use the space. You then get a measured plan and a written quote that includes the making-good nobody thinks about until the old cabinets are off the wall.

Kitchens in Worksop: What Each Kind of House Needs
The terraces are the jobs we enjoy most. A back-extension kitchen in a house off Gateford Road might be eight feet wide with a chimney breast on one side, and there is no catalogue run that turns that corner cleanly. Because we employ our own joiners, we build the pieces that do not exist — a tall larder cut to the actual ceiling, a base run scribed to a wall that is an inch out over its length, a return that uses the alcove instead of blanking it off. Standard carcasses where they fit, bespoke joinery where they do not, and the quality of the finishes is the same throughout.
On the Manton and Kilton estates the kitchen is usually big enough but badly arranged: a boiler cupboard in the working corner, the sink under the only window, a door that opens into the fridge. Most of these projects are a full replacement designed around a better layout, and because the houses are of a similar age we find the same things again and again — a cooker circuit that will not take an induction hob, a single double socket for the whole room, lath-and-plaster that comes off with the tiles. We allow for those from the survey rather than discovering them.
Out at Gateford and the estates north of the A57, the story is a builder-grade kitchen fitted in the 2000s and now ready for something in a more contemporary style, with more options for storage, a proper extractor and lighting under the wall units. These are cleaner jobs — sound walls, modern electrics — and a full kitchen renovation here, from design to worktops, tends to run to time.
What are we asked for most?
- Bespoke units and traditional shaker styles for the narrow back-extension kitchens in the Victorian streets near the Priory and along Gateford Road
- Full replacements in a new layout across Manton, Kilton and the streets off Shireoaks Road, with the electrics brought up to date
- Contemporary upgrades to builder-standard kitchens on the Gateford estates, often with an island or a peninsula
- Fitting only, for kitchens bought from Howdens, Wren, Magnet, B&Q or any other supplier — no supply required
- New doors, drawer fronts and worktops on sound carcasses, where the layout already works

What Does Our Kitchen Design and Fitting Include?
Every kitchen design and fitting job Barbers Bathrooms & Kitchens takes on covers all 10 parts of the work, from strip-out and first fix to making good and the final clean, carried out by one in-house team of seven trades. See the full list of what is included.
How is a kitchen designed at the home visit?
Barbers Bathrooms & Kitchens designs kitchens at a free design consultation in your home, around how you live: who cooks, where people stand, where the shopping lands and whether the table stays. Rather than asking you to visit our showroom (we do not have one), our team brings the door, worktop and handle options to you, so you can see each finish and feel the quality in your own light. We bring ideas from kitchens our team has fitted in similar houses, look at the walk between sink, hob and fridge, then draw the room to scale, so you find the layout you want before anything is ordered.
Which kitchen styles, finishes and worktops can you fit?
Kitchens that feel right start with a style that suits the house: shaker and traditional painted doors for the terraces and older semis, handleless and modern slab doors for the newer homes at Gateford, or a mix of the two with an island in a contrasting colour. Matt kitchen finishes hide fingerprints and suit a calm room; gloss finishes reflect light into a dark galley. Barbers Bathrooms & Kitchens fits laminate, solid wood and quartz worktops, with kitchen sinks and kitchen taps selected for quality as well as looks, and fitted with the attention to detail that makes the finishes last.
Can you fit an island, splashback and integrated appliances?
Yes: Barbers Bathrooms & Kitchens builds islands where there is roughly a metre of clear floor all round, fits tiled, glass or quartz splashbacks, and connects integrated appliances in the same 5 to 10 day programme. Where the room allows it we build islands and peninsulas, with seating, storage or the hob set into them, and we check the walkways on the plan first so nobody is trapped between an open oven and a stool. Splashbacks are tiled by our own tilers, or done in glass or a matching worktop upstand if you prefer. We fit and connect whichever integrated appliances you choose, from makers such as Bosch, Neff and Siemens, and Quooker boiling-water taps.
Do you supply the kitchen or only fit it?
Both: Barbers Bathrooms & Kitchens supplies complete kitchens from trusted brands and also fits kitchens bought from Howdens, Wren, B&Q or any other supplier. We can source the whole kitchen, choosing the range with you, but plenty of our customers order from a trade depot on a drawing the depot produced from their own measurements. We fit those all the time. The one thing we ask is to see the drawing before you place the order: a 30mm shortfall on paper becomes a missing unit or a visible filler on the day, and a run that ignores the boiler flue becomes a redesign. Ten minutes on the drawing saves a week.
What happens, in order, during a kitchen fit?
A Barbers Bathrooms & Kitchens kitchen fit runs in eight stages over 5 to 10 working days, all carried out by the firm's own trades. The process runs in a fixed order: strip-out, first-fix plumbing and electrics, plastering, then units, worktops, tiling, second fix and a clean handover. When the plasterer, the electrician and the tiler are separate firms, the fitter waits on all of them. Everyone on your kitchen is ours, so there is no dead day between stages, and the quality shows in the parts you never see — carcasses levelled and fixed properly, worktop joints tight, end panels scribed to the wall.
How do you get a kitchen renovation quote in Worksop?
Request a consultation by phone or with the form on this page, and Barbers Bathrooms & Kitchens gives a fixed written quote within a few days of the free design visit, with the kitchen and the fitting priced separately. It lists the kitchen cabinets, worktops and appliances if we are providing them, then the fitting, electrics, plastering, tiling, kitchen flooring and waste, each on its own line so you can see what is what. The figure is fixed: it changes only if you change the job. If you have quotes from elsewhere, you will find it helps to compare what each one includes as well as the bottom line.
Can you just replace the kitchen doors?
Yes: Barbers Bathrooms & Kitchens replaces doors, drawer fronts and handles on sound cabinets, usually in 2 to 5 working days. If the cabinets are sound and the layout works, you may not need a new kitchen at all. New doors, drawer fronts, end panels, plinths and handles, often with a new worktop, change the whole look of the room with a few days of work and far less disruption than a full refit. We check the carcasses and hinges first and tell you honestly whether refacing is worth it.
How far away are you from Worksop?
Barbers Bathrooms & Kitchens is based in Creswell, four miles and about ten minutes from Worksop, so aftercare visits are quick. Our base in Creswell is ten minutes away on the A60. That matters for the service after the job as much as during it: if a door needs adjusting a month in or a plinth clip lets go, we are back the same week to support you, rather than fitting it around a job forty miles away. That is the aftercare we offer every customer. It also means the design visit is quick to arrange — usually within a few days of your call.
Where Else Near Worksop Do We Fit Kitchens?
- Creswell — our home village from Creswell, Derbyshire
- Whitwell — about two miles from Creswell, Derbyshire
- Hodthorpe & Belph — about two miles from Creswell, Derbyshire
- Retford — about thirteen miles from Creswell, Nottinghamshire
- Dinnington — about eight miles from Creswell, South Yorkshire
Everything we do in Worksop · All the Nottinghamshire towns we cover · Kitchen Installation across our whole area
Get a Fixed Quote for Kitchen Design and Fitting in Worksop
Free kitchen design and fitting quote
Survey usually within a few days.
Thanks — that's with us.
We read every enquiry ourselves and reply the same working day. If it is urgent, call 07811 466054 and you will get one of us, not a call centre.
Rather talk? Call 07811 466054 or message us on WhatsApp. Mon–Fri 7:30am–8:30pm.
Kitchen Design and Fitting in Worksop: Questions We Get Asked
How long does a kitchen fit take?
Can you design and supply the kitchen, not just fit it?
Do you fit integrated appliances?
Will you fit a kitchen I have bought from Howdens or Wren?
Do I need building regulations approval for a new kitchen?
How do I get a kitchen quote, and what will it cost?
Can you take the wall out between the kitchen and dining room?
Which parts of Worksop do you cover?
Page last updated