
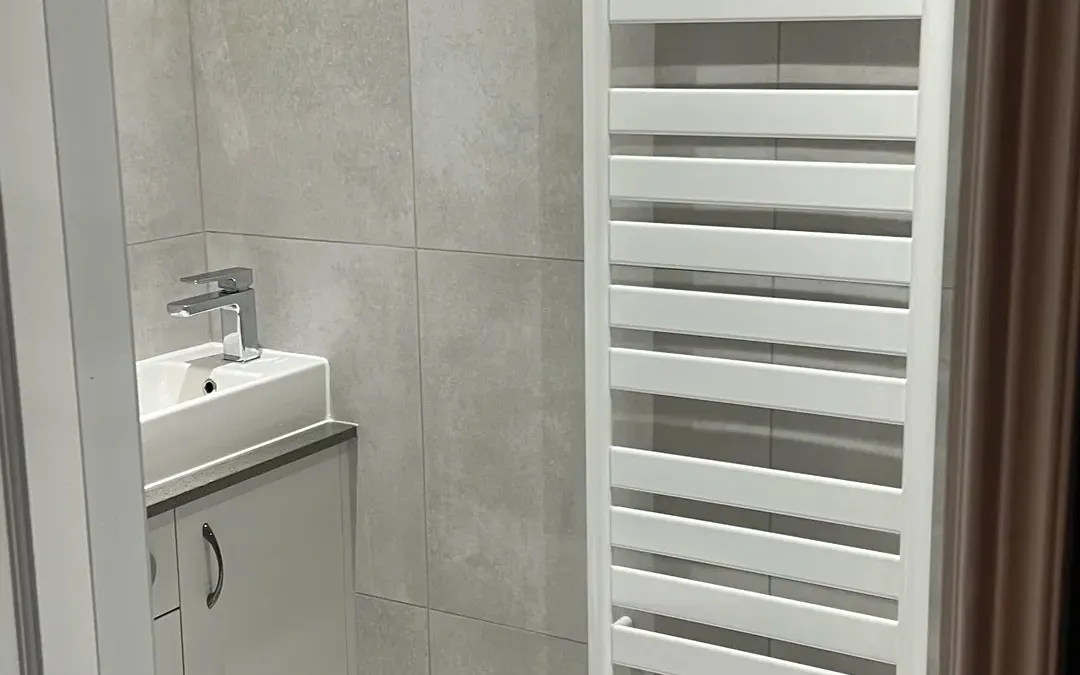
Wet Room Installation in Worksop, Mansfield & North Derbyshire
A wet room done properly is waterproof for the life of the room. We form the falls, tank the floor and walls, and tile the whole thing as one team — across Worksop, Mansfield, Chesterfield, Bolsover and the surrounding villages.
- Est. 30+ years' trade experience
- NVQ Level 3 Carpentry & Joinery
- Fully insured
- All trades in-house
What Is Wet Room Installation?
A wet room is defined as a fully tanked bathroom where the entire floor is waterproofed and laid to a fall, draining to a central or linear gully, with no raised shower tray and no step to cross. The waterproofing — not the tiling — is the actual product you are buying.
Forming a wet room means taking the floor up, setting a former or creating falls in the screed, installing the drain and its trap, applying a liquid or sheet tanking membrane across the floor and up the walls, and only then tiling. In a timber-floored property the joists usually need notching or a former dropping between them, which is why a wet room takes longer than a standard bathroom.

Is Wet Room Installation Right for You?
- Anyone who needs step-free access now or expects to within ten years
- Small bathrooms where a tray and enclosure would eat the floor space
- Bungalows and ground-floor shower rooms, where the floor build-up is simpler
- Anyone who simply wants an open, hotel-style shower area
A wet room installation typically takes 10 to 15 working days — longer than a standard bathroom because of the floor works and the tanking cure times.

What Our Wet Room Installation Includes
Included as standard
- Removal of the existing bathroom or shower room
- Lifting the floor and forming falls to the drain position
- Wet room former or screed-formed falls, sized to the room
- Linear or centre drain with an accessible, cleanable trap
- Full tanking of floor and walls to the manufacturer specification
- Underfloor heating beneath the tiled floor, where wanted
- Full wall and floor tiling, including cuts and trims
- Glass screen, shower valve and fittings installed
- Extraction and lighting, including IP-rated fittings in the wet zone
- Testing, sealing and final clean
Good to know
- Every quote is fixed and in writing after a home visit.
- All trades are ours — no waiting between contractors.
- No travel charge anywhere within 30 miles of Creswell.
- Part of a wider project? See bathroom installation.


Want wet room installation priced properly? We measure up first and quote in writing.
What Actually Decides Whether This Works
Floor build-up is the real constraint
A wet room needs enough depth to form a fall. On a suspended timber floor this usually means a former dropped between the joists; on a concrete floor it means either a screed fall or a raised, ramped build-up. We check the joist direction and depth at survey, because it determines what is achievable in your specific room.
The drain position dictates the layout
Water has to reach an existing soil connection. Where the drain can sit is set by the pipe run below, not by where it would look best, and moving it is the single biggest cost variable in a wet room.
Tanking is not optional and not visible
The membrane is the only thing preventing water reaching the structure, and it is buried under the tiling forever. This is the part of the job most often skimped by a cheap quote, and the part you cannot inspect afterwards.
What Does Wet Room Installation Cost?
Prices depend on the room, the specification and how much of the existing layout changes. Every quote we give is fixed and in writing after a home visit — we do not price from photographs, because that is where surprise costs come from.

Get a fixed quote for wet room installation
Tell us the postcode and roughly what you are after. We will arrange a visit and put a written price in your hands.
Thanks — that's with us.
We read every enquiry ourselves and reply the same working day. If it is urgent, call 07811 466054 and you will get one of us, not a call centre.
Rather talk? Call 07811 466054 or message us on WhatsApp. Mon–Fri 7:30am–8:30pm.
Frequently Asked Questions About Wet Room Installation
Do I need planning permission for a wet room?
Will the rest of the bathroom get wet?
Can you put a wet room upstairs?
How long does a wet room last before it needs redoing?
Still deciding? A survey costs nothing and you will know exactly what the job involves.
Guides Worth Reading Before You Start
Walk-In Shower vs Wet Room: Which Is Right for Your Bathroom?
A wet room is a fully tanked room where the whole floor is waterproofed and laid to a fall, with no shower tray. A walk-in shower uses a low-profile or flush tray with a fixed screen. Wet rooms give true level access and suit small rooms and accessibility needs; walk-in showers are quicker, cheaper and suit most standard family bathrooms.
Read the guideWhat Is Tanking? The Bathroom Waterproofing Nobody Sees
Tanking is defined as a continuous waterproof membrane applied to walls and floors before tiling, so that water passing through grout and tile joints is stopped by the membrane instead of reaching the structure behind. Tiles and grout are not waterproof. Tanking is what makes a shower waterproof, it is buried permanently once tiling starts, and it is the single most commonly omitted item on a cheap bathroom quote.
Read the guideDo You Need Building Regulations Approval for a New Bathroom?
Replacing a bathroom in the same layout generally does not require building regulations approval. Approval is needed where you add new electrical circuits, alter drainage, make structural changes, or create a bathroom in a room that was not one before. Ventilation requirements apply either way.
Read the guideUnderfloor Heating in a Bathroom: Is It Worth It?
Electric underfloor heating is the right choice for almost every retrofit bathroom: it adds 5 to 15mm to the floor, costs little to install alongside a bathroom you are already tiling, and delivers around 150W per square metre. In a well-insulated modern bathroom that can be the only heat source. In an older or larger bathroom it will not be, and you should keep a towel rail or radiator as well. Water underfloor heating is cheaper to run but only makes sense as part of a larger system or a new floor build-up.
Read the guideYou Might Also Need
Walk-In Shower Installation
Replacing a bath with a walk-in shower is the single most requested bathroom change we get.
Learn moreAccessible & Mobility Bathrooms
A bathroom that keeps someone independent at home is worth more than any other room in the house.
Learn moreWall & Floor Tiling
Barbers Bathroom & Kitchens carries out wall and floor tiling across North Derbyshire, Nottinghamshire and South Yorkshire — bathrooms, wet rooms, kitchens, hallways and utility rooms.
Learn morePlanning wet room installation? Get a fixed quote.
We visit, measure up, check what's behind the walls and give you a written price with the exclusions stated plainly. No obligation, no charge, no sales visit.
Much of our work comes from repeat customers and recommendations, reflecting the standard we work to.
Barbers Bathroom & Kitchens
Creswell, Derbyshire Service area business — we work in your home
We cover a 30-mile radius of Creswell, including Worksop, Clowne, Bolsover, Mansfield, Chesterfield, Retford, Sheffield and Nottingham. There is no travel charge anywhere within that area.
- Phone
- 07811 466054
- Message us on WhatsApp
- Hours
- Monday to Friday: 7:30am – 8:30pm