
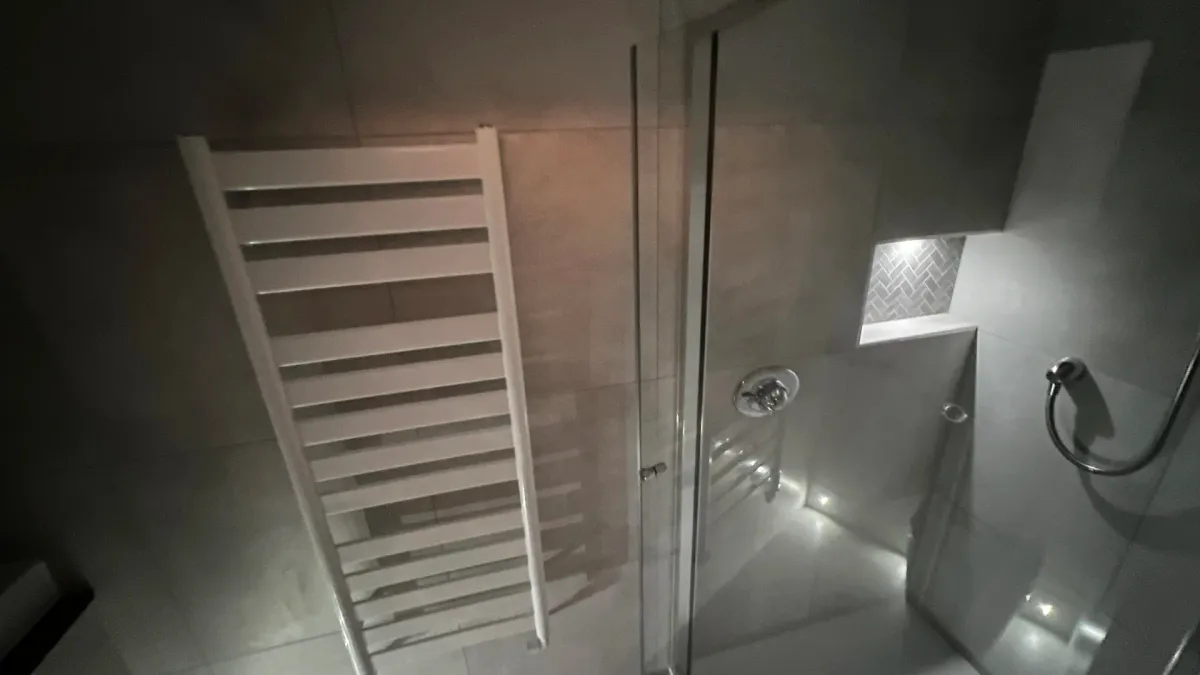
En Suite Installation in Worksop, Mansfield & North Derbyshire
Forming an en suite means plumbing, drainage, studwork, electrics, plastering, tiling and joinery in a room that usually does not exist yet. Seven trades in a space the size of a cupboard — which is exactly the job an in-house team is for.
- Est. 30+ years' trade experience
- NVQ Level 3 Carpentry & Joinery
- Fully insured
- All trades in-house
What Is En Suite Installation?
An en suite installation is the creation or replacement of a private bathroom opening directly off a bedroom. Where the en suite is new, the work involves forming a stud partition, running new hot, cold and waste services to the room, extending electrical circuits, and building the whole bathroom into a space that has never had drainage.
The controlling factor is always the waste. Soil pipes need a fall of roughly 1 in 40, so where the new WC sits is decided by where the stack is and what route the pipe can take under the floor. Everything else follows from that.

Is En Suite Installation Right for You?
- Three and four-bedroom family homes with one bathroom and a morning queue
- Homeowners converting a box room or a section of a large main bedroom
- Loft conversions and rear extensions needing a shower room
- Anyone replacing a tired builder-standard en suite in a newer estate house
A new en suite formed from bedroom space takes 10 to 15 working days. A straight replacement of an existing en suite takes 5 to 8.

What Our En Suite Installation Includes
Included as standard
- Design and setting-out of the new room, including door position and swing
- Stud partition, insulated and acoustically lined
- New hot, cold and waste runs to the room
- Macerator installation where a gravity waste run is impossible
- Extended electrical circuits, IP-rated lighting and extraction
- Plastering and making good in both rooms
- Full wall and floor tiling
- Compact suite fitted — shower, WC and basin
- Bespoke joinery for storage in the remaining bedroom space
- Testing, sealing and final clean
Good to know
- Every quote is fixed and in writing after a home visit.
- All trades are ours — no waiting between contractors.
- No travel charge anywhere within 30 miles of Creswell.
- Part of a wider project? See bathroom installation.


Want en suite installation priced properly? We measure up first and quote in writing.
What Actually Decides Whether This Works
Waste run before anything else
If a gravity waste can reach the stack, the room can go where you want it. If it cannot, the options are a macerator or a different position. We establish this on the first visit, because it changes the whole design.
Extraction and acoustics are worth the money
An en suite ventilates into a bedroom if it does not have proper extraction, and a poorly insulated partition transmits every sound. Both are cheap to get right during the build and impossible to fix afterwards.
Do not shrink the bedroom past the point of sense
A bedroom that no longer takes a wardrobe has lost more than it gained. Bespoke joinery in the remaining space usually solves this — which is one of the advantages of having a joiner on the same job.
What Does En Suite Installation Cost?
Prices depend on the room, the specification and how much of the existing layout changes. Every quote we give is fixed and in writing after a home visit — we do not price from photographs, because that is where surprise costs come from.

Get a fixed quote for en suite installation
Tell us the postcode and roughly what you are after. We will arrange a visit and put a written price in your hands.
Thanks — that's with us.
We read every enquiry ourselves and reply the same working day. If it is urgent, call 07811 466054 and you will get one of us, not a call centre.
Rather talk? Call 07811 466054 or message us on WhatsApp. Mon–Fri 7:30am–8:30pm.
Frequently Asked Questions About En Suite Installation
Do I need building regulations approval for a new en suite?
What if the waste cannot reach the soil stack?
How small can an en suite be?
Will an en suite add value to the house?
Still deciding? A survey costs nothing and you will know exactly what the job involves.
Guides Worth Reading Before You Start
Do You Need Building Regulations Approval for a New Bathroom?
Replacing a bathroom in the same layout generally does not require building regulations approval. Approval is needed where you add new electrical circuits, alter drainage, make structural changes, or create a bathroom in a room that was not one before. Ventilation requirements apply either way.
Read the guideHow Long Does a Bathroom Renovation Take?
A full bathroom installation takes 7 to 12 working days from strip-out to handover. A like-for-like replacement in an unchanged layout is often nearer seven; moving the toilet, forming a wet room or changing the layout pushes it to twelve or beyond. The bathroom itself is out of use for most of that time.
Read the guideUnderfloor Heating in a Bathroom: Is It Worth It?
Electric underfloor heating is the right choice for almost every retrofit bathroom: it adds 5 to 15mm to the floor, costs little to install alongside a bathroom you are already tiling, and delivers around 150W per square metre. In a well-insulated modern bathroom that can be the only heat source. In an older or larger bathroom it will not be, and you should keep a towel rail or radiator as well. Water underfloor heating is cheaper to run but only makes sense as part of a larger system or a new floor build-up.
Read the guideRenovating a Bathroom in a 1930s Semi: What to Expect
A 1930s semi bathroom is usually a small room over the kitchen or at the back of the landing, with 100mm to 150mm floor joists, lath and plaster or early plasterboard walls, a cast iron soil stack outside, and no mechanical ventilation. None of that is a problem, but all of it changes the specification, and shallow joists in particular are the reason level access is not always achievable upstairs. Anyone quoting on one of these houses without mentioning the floor has not looked at it properly.
Read the guideYou Might Also Need
Walk-In Shower Installation
Replacing a bath with a walk-in shower is the single most requested bathroom change we get.
Learn moreCloakroom & Downstairs Toilet Installation
A downstairs toilet is the highest-value square metre in most family homes.
Learn moreBathroom Installation
Barbers Bathroom & Kitchens installs complete bathrooms for homeowners across North Derbyshire, Nottinghamshire and South Yorkshire.
Learn morePlanning en suite installation? Get a fixed quote.
We visit, measure up, check what's behind the walls and give you a written price with the exclusions stated plainly. No obligation, no charge, no sales visit.
Much of our work comes from repeat customers and recommendations, reflecting the standard we work to.
Barbers Bathroom & Kitchens
Creswell, Derbyshire Service area business — we work in your home
We cover a 30-mile radius of Creswell, including Worksop, Clowne, Bolsover, Mansfield, Chesterfield, Retford, Sheffield and Nottingham. There is no travel charge anywhere within that area.
- Phone
- 07811 466054
- Message us on WhatsApp
- Hours
- Monday to Friday: 7:30am – 8:30pm