
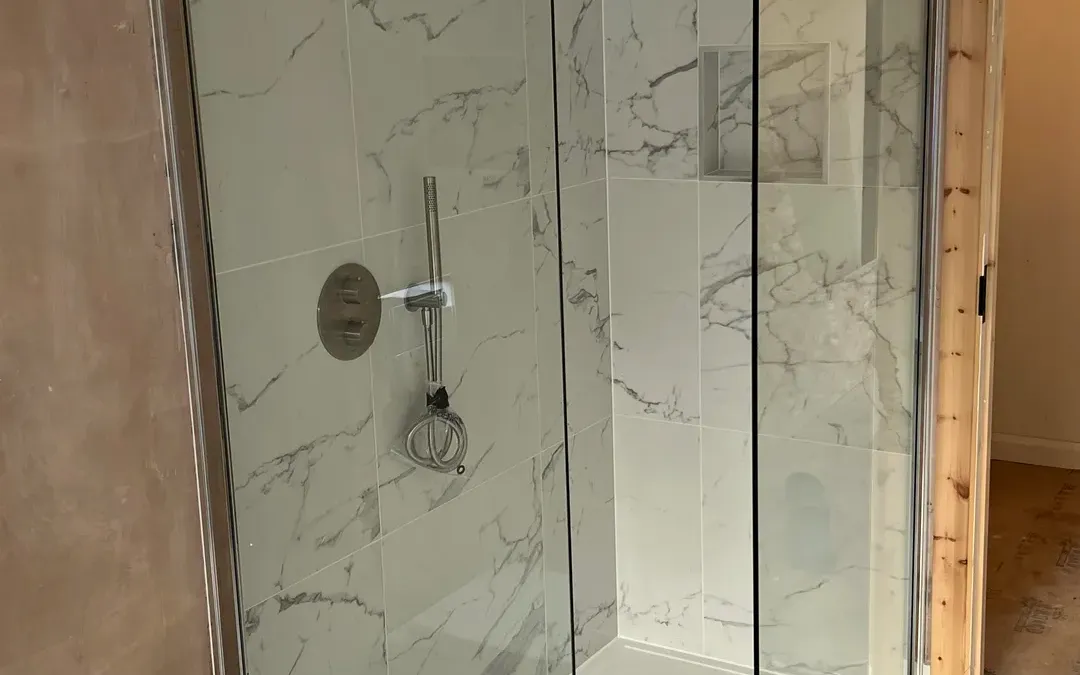
In short: Electric underfloor heating is the right choice for almost every retrofit bathroom: it adds 5 to 15mm to the floor, costs little to install alongside a bathroom you are already tiling, and delivers around 150W per square metre. In a well-insulated modern bathroom that can be the only heat source. In an older or larger bathroom it will not be, and you should keep a towel rail or radiator as well. Water underfloor heating is cheaper to run but only makes sense as part of a larger system or a new floor build-up.
What's in this guide 6 sections
01 Electric or water underfloor heating?
For one bathroom in an existing house, electric wins on every count that matters. The running-cost advantage of a water system is real but it is spread over a very small area — a 4m² bathroom floor is not where a heating system’s economics are decided — and the installation cost and floor build-up of retrofitting wet pipework into one room almost never repays it.
| Electric (dry) system | Water (wet) system | |
|---|---|---|
| What it is | Heating mat or loose cable under the tile adhesive | Pipe loops in screed or a routed panel, fed from the boiler |
| Floor build-up added | 5–15mm | 18–70mm depending on system |
| Install cost in one bathroom | Low | High |
| Running cost per unit of heat | Higher — electricity | Lower — gas or heat pump |
| Time to warm up | 20–40 minutes | 1–3 hours |
| Retrofit into an existing bathroom | Straightforward | Rarely practical |
| Best for | A single bathroom being retiled | A whole floor, an extension, or a new build |
02 Will underfloor heating replace the radiator?
Sometimes, and it depends on arithmetic rather than opinion. Electric underfloor heating mats typically output 150W per square metre of heated floor. Crucially, that is heated floor, not floor area: you cannot lay it under the bath, the WC pan, the vanity unit or the shower tray, so a 6m² bathroom often has only 3m² to 3.5m² of usable heated area. At 150W/m², that is around 500W.
Whether 500W heats the room depends on the room. A small, modern, well-insulated en-suite with one small window will be comfortable on that. A 6m² Victorian bathroom with a solid external wall, a single-glazed sash and no insulation under the floor will not be, and you will end up with warm feet in a cold room.
Our default recommendation is to fit underfloor heating and keep a heated towel rail. The towel rail is doing a job the floor cannot do anyway — drying towels — and it means the room is warm on the coldest morning of the year rather than only in April.
03 How much does it add to the floor height?
An electric mat system adds 5 to 15mm in total: the mat or cable itself is typically 3 to 4mm, sitting within a levelling compound or the tile adhesive bed, with an insulation board underneath if one is used.
The insulation board is the part people leave out to save money and depth, and it is the wrong thing to leave out. Without it, roughly half the heat goes downwards into the screed or the void below, so the floor takes far longer to warm up and costs more to run. A 6mm or 10mm insulation board typically halves the warm-up time.
Total build-up for a properly specified electric system with insulation board, tile adhesive and a 10mm porcelain tile is around 30 to 35mm. That matters where you are trying to hold a level threshold at a door or achieve step-free access into a wet room.

04 What underfloor heating must not go under
- The bath, the shower tray, the WC pan and any fixed floor-standing unit. Trapped heat with nowhere to go will eventually damage the cable, and every manufacturer’s warranty excludes it.
- Anything you will later drill or screw into the floor. Mark the mat layout and photograph it before tiling — this is the single most useful ten seconds of the whole installation.
- Solid wood flooring, unless the manufacturer specifically permits it and the floor temperature is limited. Engineered board is fine; solid timber moves.
- Vinyl or LVT without checking the maximum floor temperature, which is typically 27°C. Exceeding it will lift the adhesive.
A floor probe is not optional. It sits in a conduit between two cable runs and tells the thermostat what the floor is actually doing. An air-sensing-only thermostat will overheat a floor covering, and it is the usual cause of an LVT floor lifting a year after installation.
05 What does it cost to run?
The honest way to work this out yourself, rather than trusting anyone’s marketing figure, is straightforward. Multiply the heated area in square metres by 150W to get the load. A 3.5m² heated area is 525W, which is 0.525kW. Multiply by the hours you actually run it, then by your unit rate.
The number that surprises people is the hours. A bathroom floor on a thermostat does not run continuously — once up to temperature it cycles, typically drawing power around 30 to 40% of the time. And most people run a bathroom floor for two or three hours a day in winter, not twenty-four.
We are not going to publish a pounds-and-pence figure here, because your unit rate, your insulation and your habits change the answer by a factor of three. The arithmetic above, with your own electricity rate, will give you a better number than any national average.
06 When is it installed during a bathroom renovation?
- Strip out and prepare the floor — it must be sound, clean, dry and flat, because the mat follows whatever is underneath it.
- First fix electrics: the cold tail and the floor probe conduit are run back to the thermostat position before anything is covered.
- Insulation boards bonded down.
- Mat or cable laid out and tested with a multimeter. Resistance is recorded before, during and after tiling, and any discrepancy is found while it can still be fixed.
- Tiled over, either directly in a flexible adhesive bed or after a levelling compound.
- Left to cure fully — typically 7 days for cement-based products — before the heating is switched on for the first time. Turning it on early to test it is what cracks a new floor.
