
Walk-In Shower Installation in Worksop, Mansfield & North Derbyshire
Replacing a bath with a walk-in shower is the single most requested bathroom change we get. We handle the plumbing, the tanking, the tiling and the making-good — so the room is finished, not just fitted.
- Est. 30+ years' trade experience
- NVQ Level 3 Carpentry & Joinery
- Fully insured
- All trades in-house
What Is Walk-In Shower Installation?
A walk-in shower is defined as an open shower area using a low-profile or flush-fitted tray with a fixed glass screen and no door. It is quicker and less expensive to install than a wet room, because the tray contains the water rather than the whole floor being tanked and laid to a fall.
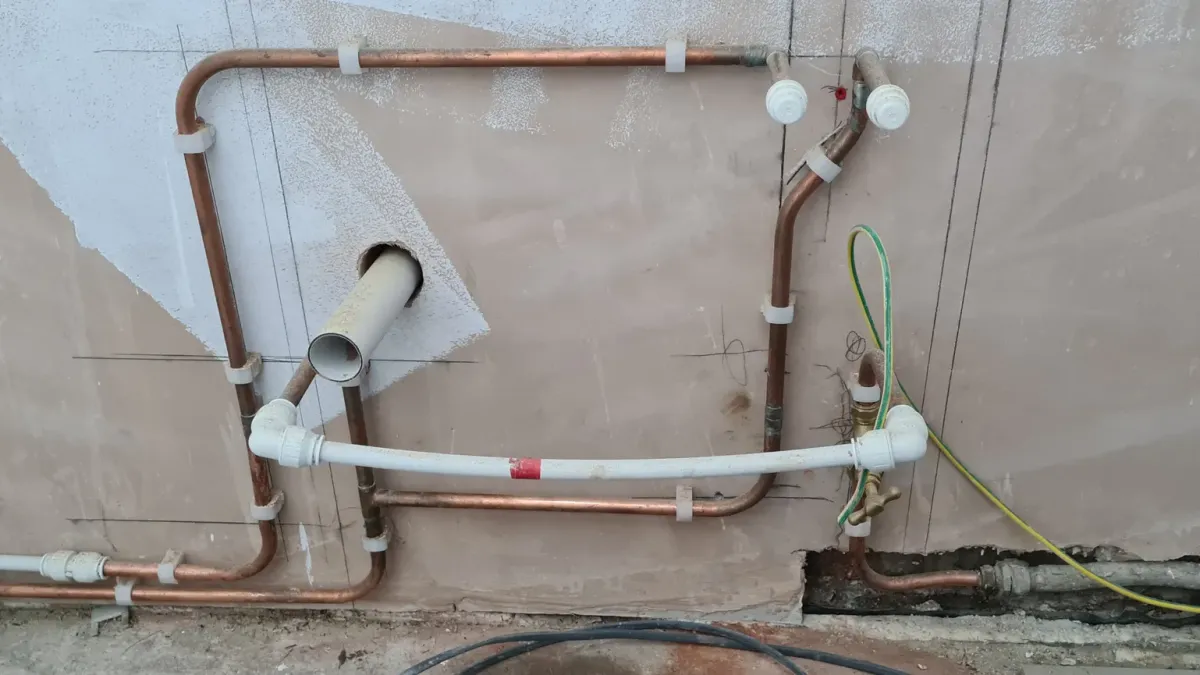
Where a bath is being removed, the work involves capping and re-routing the bath supplies and waste, forming the new shower waste, tanking the walls in the shower zone, tiling, and making good the floor and walls where the bath used to sit. That last part is where most quotes are vague and most jobs overrun.

Is Walk-In Shower Installation Right for You?
- Households that never use the bath and want the space back
- Anyone finding it harder to step over a bath side, without needing full level access
- Small bathrooms where a shower over the bath has never worked properly
- En suites and second bathrooms where a bath is not needed
A walk-in shower installation as part of a bathroom refit adds no extra time. As a standalone job replacing a bath, allow 4 to 7 working days including tiling.

What Our Walk-In Shower Installation Includes
Included as standard
- Removal of the existing bath or shower enclosure
- Alteration of hot, cold and waste pipework
- Low-profile or flush-fit tray, set level and sealed
- Tanking of the shower zone walls
- Frameless or framed glass screen
- Thermostatic valve, riser and head, or concealed valve
- Full wall and floor tiling
- IP-rated lighting and extraction as required
- Making good the floor and walls where the bath sat
- Silicone finishing, testing and clean down
Good to know
- Every quote is fixed and in writing after a home visit.
- All trades are ours — no waiting between contractors.
- No travel charge anywhere within 30 miles of Creswell.
- Part of a wider project? See bathroom installation.


Want walk-in shower installation priced properly? We measure up first and quote in writing.
What Actually Decides Whether This Works
Removing the only bath affects resale
If it is the only bath in a family house, some buyers will notice. In a two-bathroom home, or where the household simply never uses it, the space gained is almost always worth more than the bath was.
Water pressure decides the shower you can have
A large rainfall head on a gravity-fed system with a low tank will disappoint. We check the system type and pressure at survey and tell you what will actually perform, rather than fitting what looks best in the brochure.
Flush-fitted trays need floor preparation
A tray set flush with the floor needs the floor cut and levelled around it, which is more work than sitting a low-profile tray on top. Both look good; only one of them is a half-day job.
What Does Walk-In Shower Installation Cost?
Prices depend on the room, the specification and how much of the existing layout changes. Every quote we give is fixed and in writing after a home visit — we do not price from photographs, because that is where surprise costs come from.

Get a fixed quote for walk-in shower installation
Tell us the postcode and roughly what you are after. We will arrange a visit and put a written price in your hands.
Thanks — that's with us.
We read every enquiry ourselves and reply the same working day. If it is urgent, call 07811 466054 and you will get one of us, not a call centre.
Rather talk? Call 07811 466054 or message us on WhatsApp. Mon–Fri 7:30am–8:30pm.
Frequently Asked Questions About Walk-In Shower Installation
Can I replace my bath with a walk-in shower?
What's the difference between a walk-in shower and a wet room?
Do I need a new boiler or pump for a good shower?
How much space does a walk-in shower need?
Still deciding? A survey costs nothing and you will know exactly what the job involves.
Guides Worth Reading Before You Start
Walk-In Shower vs Wet Room: Which Is Right for Your Bathroom?
A wet room is a fully tanked room where the whole floor is waterproofed and laid to a fall, with no shower tray. A walk-in shower uses a low-profile or flush tray with a fixed screen. Wet rooms give true level access and suit small rooms and accessibility needs; walk-in showers are quicker, cheaper and suit most standard family bathrooms.
Read the guideWhat Is Tanking? The Bathroom Waterproofing Nobody Sees
Tanking is defined as a continuous waterproof membrane applied to walls and floors before tiling, so that water passing through grout and tile joints is stopped by the membrane instead of reaching the structure behind. Tiles and grout are not waterproof. Tanking is what makes a shower waterproof, it is buried permanently once tiling starts, and it is the single most commonly omitted item on a cheap bathroom quote.
Read the guideSmall Bathroom Ideas That Actually Work
The changes that gain most in a small bathroom are structural rather than decorative: removing the wall to a separate WC, replacing a bath with a walk-in shower or wet room, wall-hung sanitaryware, and a door that opens outwards. Colour and mirrors help, but they do not add space.
Read the guideYou Might Also Need
Wet Room Installation
A wet room done properly is waterproof for the life of the room.
Learn moreEn Suite Installation
Forming an en suite means plumbing, drainage, studwork, electrics, plastering, tiling and joinery in a room that usually does not exist yet.
Learn moreAccessible & Mobility Bathrooms
A bathroom that keeps someone independent at home is worth more than any other room in the house.
Learn morePlanning walk-in shower installation? Get a fixed quote.
We visit, measure up, check what's behind the walls and give you a written price with the exclusions stated plainly. No obligation, no charge, no sales visit.
Much of our work comes from repeat customers and recommendations, reflecting the standard we work to.
Barbers Bathroom & Kitchens
Creswell, Derbyshire Service area business — we work in your home
We cover a 30-mile radius of Creswell, including Worksop, Clowne, Bolsover, Mansfield, Chesterfield, Retford, Sheffield and Nottingham. There is no travel charge anywhere within that area.
- Phone
- 07811 466054
- Message us on WhatsApp
- Hours
- Monday to Friday: 7:30am – 8:30pm