
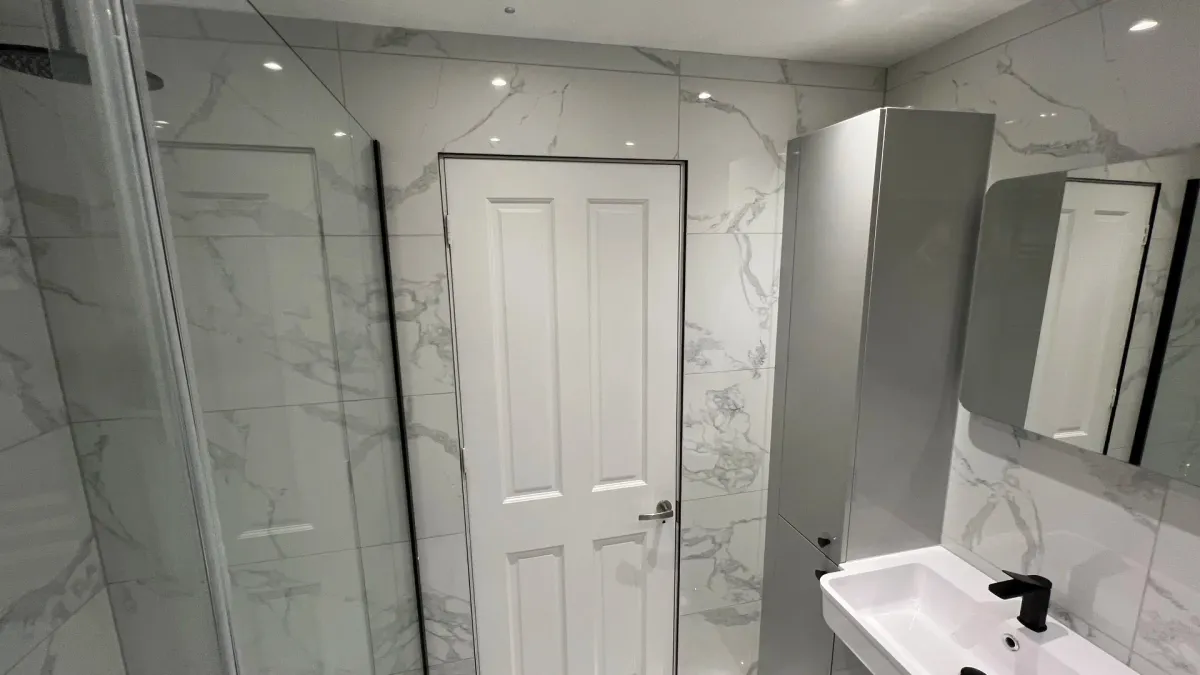
Bathroom Fitters in Doncaster
Bathroom fitting across Doncaster and South Yorkshire, from the Victorian terraces around Hyde Park and Balby to the pit-village rows of Edlington, Rossington and Armthorpe and the larger houses in Bessacarr. Barbers Bathrooms & Kitchens designs the room with you and installs it with its own plumbers, electricians, plasterers, tilers and joiners, for a fixed written price agreed after a free survey at your home.
- Est. 30+ years' trade experience
- NVQ Level 3 Carpentry & Joinery
- Fully insured
- All trades in-house
- Rated 5.0 on Google (6 reviews)
- Distance from us
- about eighteen miles — around forty minutes by road
- Survey usually within
- about a week
- Travel charge
- None anywhere inside our 30-mile radius
- Trades on the job
- All ours — no subcontractors
How Do We Approach Bathroom Installation in Doncaster?
Most Doncaster homes we are asked about fall into one of three types. In the terraces near the centre the room usually sits in a narrow back addition with solid, cold outside walls and a floor that is rarely level. In the former mining communities some houses still have the bathroom downstairs at the back, added long after the house was built. On the newer estates at the edge of the borough it is a squarer room with stud walls and plastic pipework behind them, and the job is an upgrade rather than a rebuild. Each is worth looking at in detail before anyone can give you an honest price.
As bathroom fitters coming to Doncaster from Creswell, about eighteen miles and around forty minutes away via Worksop or the M18, we start with a free survey and design visit, then give you a fixed written price that already includes everything: the plumbing, electrics, plastering, tiling and making good. There is no travel charge anywhere in our thirty-mile radius, and because every trade is ours the job runs as one programme: most complete bathroom installations take seven to twelve working days from strip-out to handover.

What Do Doncaster Homes Usually Need From a New Bathroom?
In the Victorian and Edwardian terraces around Hyde Park and parts of Balby, the room in the back addition is often long and narrow, with one window and outside walls on two or three sides. Those cold walls are why condensation and mould keep coming back, so we treat insulation and ventilation as part of the design from the survey onwards: insulated board on the external wall before tiling where the room needs it, and an extractor fan ducted to the outside. Narrow rooms like these also call for fittings chosen to suit them, such as a wall-hung basin and a heated towel rail in place of a bulky radiator. Older pipe runs often turn up once the room is stripped, and we reroute them rather than tile over them.
In Edlington, Rossington and Armthorpe, some terraced houses still have the bathroom downstairs at the back. It can often move upstairs into a box room or part of a bedroom, as long as the new waste can reach the soil stack with enough fall, the floor can take a filled bath and the room can be ventilated to the outside. Where moving it does not make sense, we recommend making far better use of the room it already has, often with a walk-in shower in place of the bath.
The interwar and post-war semis on the estates around these communities usually have a small bathroom with the toilet in a separate room next door, and joining the two is one of the most common jobs we price. In Bessacarr and on the newer estates, the requests are en suites, walk-in showers, better tiling and underfloor heating in place of a builder-standard room, and the high standard of finish is what matters most.
What are we asked for most?
- Back-addition bathrooms in the Hyde Park and Balby terraces, insulated and ventilated so the mould does not come back
- Downstairs bathrooms in Edlington, Rossington and Armthorpe moved upstairs, or remodelled where they are
- Bathroom and separate WC joined into one room in the interwar and post-war semis
- En suites, walk-in showers, wet rooms and upgrades in Bessacarr and on the newer estates

What Does Our Bathroom Installation Include?
Every bathroom installation job Barbers Bathrooms & Kitchens takes on covers all 10 parts of the work, from strip-out and first fix to making good and the final clean, carried out by one in-house team of seven trades. See the full list of what is included.
What does a bathroom installation in Doncaster include?
A complete installation service from Barbers Bathrooms & Kitchens covers the design, the strip-out and removal of the old suite, first-fix plumbing and electrics, plastering and boarding, tanking in the shower area, wall and floor tiling, installing the bath or shower, toilet, basin, taps, vanity units and towel rail, second fix and the final clean. Every stage is done by our own team and listed in the written quote, including what is not included, so nothing is added once the room is stripped.
Walk-in showers, wet rooms and easier-access bathrooms
Many Doncaster clients replace the bath with a walk-in shower as well as updating the tiles, or want a level-access wet room for a parent or for later life. On a solid ground floor a wet room is often straightforward; upstairs, we check the joists first, form the fall to the drain properly and tank the whole floor before tiling. Where the floor will not allow it, a low-profile shower tray gives almost level access.
Can we choose the bathroom suite and tiles ourselves?
Yes. Plenty of clients choose their own suite, tiles and products online or from a retailer, and we install them with the same care as anything we supply. Tell us what you are considering before you order and we will help by checking the shower tray, waste and tap specifications against your room, because some combinations cause problems in particular layouts. Or Barbers Bathrooms & Kitchens can supply the whole room for you.
Which building regulations apply to a bathroom in Doncaster?
A like-for-like replacement does not usually require building control approval. A new electrical circuit, such as one for an electric shower, comes under Part P, new drainage under Part H and the extractor fan under Part F, and any gas work is done by a Gas Safe registered engineer. City of Doncaster Council handles building control if the local authority route is used, and certified work is signed off by an appropriately registered tradesperson. We confirm at the survey which parts of your job are notifiable.
What Else Might You Need?
Where Else Near Doncaster Do We Fit Bathrooms?
- Rotherham — about fourteen miles from Creswell, South Yorkshire
- Maltby — about eleven miles from Creswell, South Yorkshire
- Worksop — about four miles from Creswell, Nottinghamshire
- Retford — about thirteen miles from Creswell, Nottinghamshire
- Barnsley — about twenty-three miles from Creswell, South Yorkshire
Everything we do in Doncaster · All the South Yorkshire towns we cover · Bathroom Installation across our whole area
Get a Fixed Quote for Bathroom Installation in Doncaster

Free bathroom installation quote
Survey usually within about a week.
Thanks — that's with us.
We read every enquiry ourselves and reply the same working day. If it is urgent, call 07811 466054 and you will get one of us, not a call centre.
Rather talk? Call 07811 466054 or message us on WhatsApp. Mon–Fri 7:30am–8:30pm.
Bathroom Installation in Doncaster: Questions We Get Asked
Do you charge to travel to Doncaster?
What does a bathroom fitter charge per hour?
Which company is best for bathroom fitting?
Is it better to use a big retailer's fitting service or a local bathroom fitter?
Do you charge for bathroom design?
What is the most expensive part of redoing a bathroom?
Do I need to tell City of Doncaster Council about a new bathroom?
How long does a new bathroom take to fit?
Page last updated