
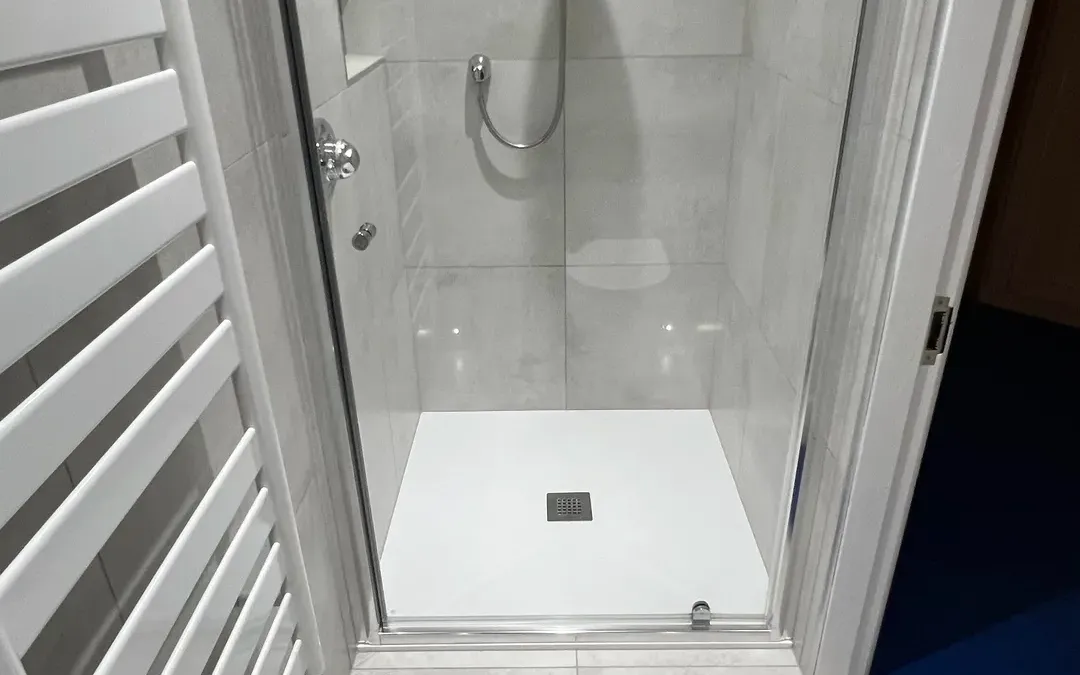
Shower Installation in Worksop: Walk-in Showers & Wet Rooms
The shower is the part of a Worksop bathroom people most want changed, and the part most often done badly. Barbers Bathrooms & Kitchens takes out the over-bath shower that has been leaking into the ceiling below and fits a walk-in enclosure on a low tray or a fully tanked wet room, with the plumbing, electrics, boarding and tiling done by our own trades from four miles up the road in Creswell.
- Est. 30+ years' trade experience
- NVQ Level 3 Carpentry & Joinery
- Fully insured
- All trades in-house
- Rated 5.0 on Google (6 reviews)
- Distance from us
- about four miles — around ten minutes by road
- Survey usually within
- a few days
- Travel charge
- None anywhere inside our 30-mile radius
- Trades on the job
- All ours — no subcontractors
How Do We Approach Shower Installation in Worksop?
The typical shower enquiry from Worksop is a bath with a shower over it in a Manton or Kilton semi: a curtain or a hinged screen, a silicone joint along the bath edge that has been redone more than once, and a brown ring on the kitchen ceiling underneath. The family hardly uses the bath and would rather have a shower they can walk straight into. The answer is usually a walk-in enclosure in the space the bath leaves, on a low-profile tray, with a fixed glass panel and walls that have been boarded and tanked before they are tiled.
Other jobs follow the house. In the terraces off Gateford Road and around the Priory the bathroom is long and narrow, so the shower goes at the far end with a screen sized to the room. On the newer Gateford estates the builder's corner cubicle comes out for something larger. And a growing share of our Worksop shower work is for people planning to stay in their own home as they get older, where a step-free shower and a seat matter more than the bath ever did. Each job starts with a survey, and the price after it is fixed and written down.

Where Does the Shower Go in a Worksop House?
In the inter-war and post-war semis at Manton and Kilton the bathroom has a 1700mm bath along one wall, and that space takes a 1700 by 800mm or 1600 by 800mm tray almost exactly, so a bath-to-shower swap rarely means moving the toilet or basin. What it does mean is re-running the waste: a shower trap needs a different route and enough fall to reach the soil stack, and with a low tray that is where the joists come in. We check which way they run at the survey, so we know before quoting whether the trap can sit between them.
The Victorian and Edwardian terraces nearer the centre have their bathrooms in the rear outrigger, often over the kitchen, with a window at the far end. A shower across that end, behind a fixed screen rather than a full enclosure, keeps the room feeling as long as it is. The floors in these outriggers are rarely level, so the tray is bedded or set on a riser kit to true it up, and the walls are boarded flat before the tiling starts.
At Gateford and on the developments north of the A57 the bathrooms are newer and squarer, usually with an 800mm quadrant cubicle that never felt big enough. Swapping it for a 1200 or 1400mm walk-in enclosure, or turning the whole room into a wet room, is generally straightforward there, because the walls are plasterboard and the wiring is modern.
What are we asked for most?
- Over-bath showers taken out and replaced with a walk-in enclosure on a low tray in the Manton and Kilton semis
- End-of-room showers behind a fixed screen in the narrow outrigger bathrooms off Gateford Road
- Wet rooms with a tanked floor laid to a drain, where the joists allow a former between them
- Step-free, easier-access showers with a seat and grab rails for older residents
- Builder-standard corner cubicles on the Gateford estates enlarged into proper walk-in showers

What Does Our Shower Installation Include?
Every shower installation job Barbers Bathrooms & Kitchens takes on covers all 10 parts of the work, from strip-out and first fix to making good and the final clean, carried out by one in-house team of seven trades. See the full list of what is included.
How long does it take to replace an over-bath shower?
Barbers Bathrooms & Kitchens usually replaces an over-bath shower with a walk-in enclosure in three to five working days in a Worksop semi where the rest of the bathroom stays. That covers taking out the bath, re-running the waste for the shower trap, boarding and tanking the walls, fitting the tray and valve, tiling and hanging the screen. If the whole bathroom is being replaced at the same time, the shower sits inside our usual seven to twelve working days.
Can a Worksop bathroom take a wet room?
Often, yes: Barbers Bathrooms & Kitchens fits wet rooms in Worksop wherever the joists allow a shower former to sit between them, which we check at the survey. The former builds the fall to the drain into the floor itself, so the water runs away without a tray, and the floor and surrounding walls are then tanked as one system before tiling. In some Manton and Kilton semis the joists run the wrong way for the drain route, and there a low-profile tray gives almost the same look without lifting half the floor.
Should I choose an electric shower or a mixer?
Barbers Bathrooms & Kitchens fits both, and in a Worksop house the choice mostly comes down to the boiler. A combi boiler gives hot water at mains pressure, so a thermostatic mixer works well; a house with a hot water cylinder in the airing cupboard often has weak pressure upstairs and suits an electric shower or a pumped mixer. A new electric shower needs its own circuit from the consumer unit, which is notifiable work under Part P of the Building Regulations, and our own registered electrician installs and certifies it.
What makes a shower easier to use later in life?
Barbers Bathrooms & Kitchens fits step-free showers in Worksop with a level or near-level entry, a fold-down seat, grab rails fixed into solid backing and a thermostatic valve that limits the water temperature. Slip-resistant floor tiles and a wider screen opening make it easier to get in, with help if that is ever needed. It is worth planning this into a new shower now, because adding backing for a rail once the tiles are up is far harder than building it in.
Why does the wall behind a shower need tanking?
Because tiles and grout are not waterproof, Barbers Bathrooms & Kitchens tanks every shower enclosure we fit in Worksop before a tile goes on. Water works through grout lines into the wall over the years, and on old plaster that is how hollow tiles and a stained ceiling below come about. We strip the plaster in the shower area, fix cement-based board and apply a tanking membrane with sealed corners and pipe collars, so the wall stays dry even if a grout line fails.
What Else Might You Need?
Where Else Near Worksop Do We Fit Bathrooms?
- Retford — about thirteen miles from Creswell, Nottinghamshire
- Dinnington — about eight miles from Creswell, South Yorkshire
- Creswell — our home village from Creswell, Derbyshire
- Barlborough — about five miles from Creswell, Derbyshire
- Maltby — about eleven miles from Creswell, South Yorkshire
Everything we do in Worksop · All the Nottinghamshire towns we cover · Bathroom Installation across our whole area
Get a Fixed Quote for Shower Installation in Worksop

Free shower installation quote
Survey usually within a few days.
Thanks — that's with us.
We read every enquiry ourselves and reply the same working day. If it is urgent, call 07811 466054 and you will get one of us, not a call centre.
Rather talk? Call 07811 466054 or message us on WhatsApp. Mon–Fri 7:30am–8:30pm.
Shower Installation in Worksop: Questions We Get Asked
How much does shower installation cost in Worksop?
Can you fit a walk-in shower where my bath is now?
Does a new shower need building regulations approval?
Will a low-profile shower tray drain properly?
Can you add an extractor fan when you fit the shower?
Do you fit showers in Manton, Kilton, Gateford and the nearby villages?
Page last updated