
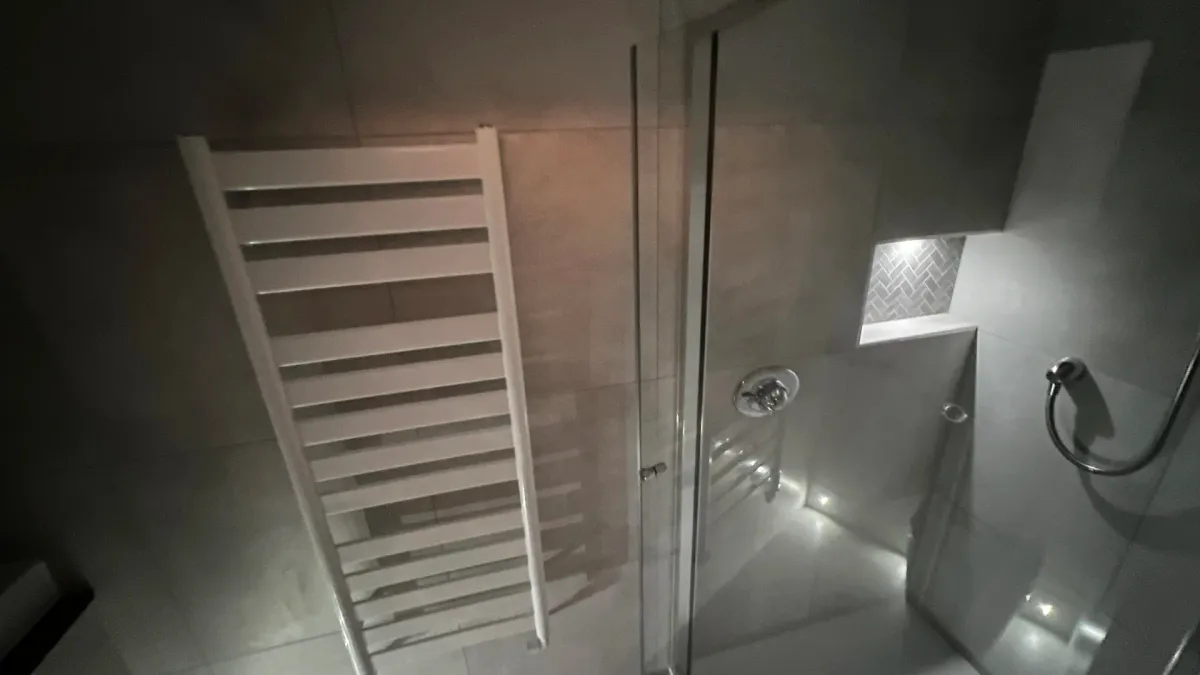
In short: The changes that gain most in a small bathroom are structural rather than decorative: removing the wall to a separate WC, replacing a bath with a walk-in shower or wet room, wall-hung sanitaryware, and a door that opens outwards. Colour and mirrors help, but they do not add space.
What's in this guide 5 sections
01 Start with the layout, not the tiles
Most small-bathroom advice is decorative — light colours, big mirrors, glass screens. Those help a room feel less cramped, but they do not change how much you can actually do in it.
The changes that gain real space are structural, and in the housing around here there are usually two or three obvious candidates in any given room.
02 The changes that gain the most
- Remove the wall between the bathroom and a separate WC. In inter-war and post-war semis — and there are tens of thousands of them across Worksop, Mansfield, Warsop and Bolsover — this is the single biggest gain available. Two cramped rooms become one usable one.
- Replace the bath with a walk-in shower or wet room. If the bath is never used, it is occupying 1700mm of the room for nothing. In a very small room, a wet room can be the better option, because you lose the tray footprint entirely.
- Move the door swing, or hang it outwards. A door swinging into a small bathroom sterilises a metre of floor that you have already paid to heat and tile.
- Go wall-hung. A wall-hung basin and WC with a concealed cistern free up visible floor, which makes a genuine difference to how large the room reads, as well as being far easier to clean under.
- Push storage upwards. A tall, shallow cabinet uses wall space nothing else wants. Recessed shelving into a stud wall costs almost nothing while the wall is open.
- Reconsider a chimney breast. Where one intrudes into a small bathroom, the recesses either side are perfect for built-in storage or a shower enclosure, and bespoke joinery is the only thing that will fit them.
03 What is worth spending on in a small room
| Worth it | Why |
|---|---|
| Underfloor heating | Removes the radiator from a wall, which in a small room is worth more than the heating itself. Cheapest to install while the floor is up. |
| A properly specified extractor | A small room with a shower produces a lot of moisture in a small volume. Poor extraction shows quickly. |
| Larger format tiles | Fewer grout lines make a small room read as less busy. Needs flatter walls, so preparation matters more. |
| A frameless glass screen | Visual continuity across the room rather than a break at the shower. |
| Bespoke storage | In a small room, standard-size units almost always waste space that a made-to-fit one would use. |

04 What is not worth it
- A very large rainfall shower head on a low-pressure gravity system — it will disappoint whatever the room size.
- A corner bath as a space-saver. They rarely save meaningful space and are less usable than a straight bath.
- Sacrificing the only bath in a family home purely for looks. Think about who lives there and who might buy it.
- Dark, heavily patterned floor tiles in a very small room. They shrink it visually more than any wall colour.
05 Layout constraints you cannot design around
Two things fix the layout regardless of what you would prefer. The first is drainage: soil runs need a fall of roughly 1 in 40, so where the WC can go is decided by where the stack is and what route the pipe can take under the floor. Moving it is possible but it is the single change most likely to add cost.
The second is floor build-up. A wet room needs enough depth to form a fall, which on a suspended timber floor means a former dropped between the joists. In a 1930s semi with shallow joists that is sometimes achievable and sometimes not — and it should be established at survey, not discovered mid-job.