
Joiners in Sheffield
NVQ Level 3 qualified joiners working across Sheffield. Barbers Bathrooms & Kitchens designs and fits alcove cupboards, fitted wardrobes, understairs storage, media walls and boot rooms, scribed to the walls of your house, with any electrics or plastering done by our own team.
- Est. 30+ years' trade experience
- NVQ Level 3 Carpentry & Joinery
- Fully insured
- All trades in-house
- Rated 5.0 on Google (6 reviews)
- Distance from us
- about sixteen miles — around thirty-five minutes by road
- Survey usually within
- a week or so
- Travel charge
- None anywhere inside our 30-mile radius
- Trades on the job
- All ours — no subcontractors
How Do We Approach Bespoke Joinery in Sheffield?
Sheffield houses are generous with awkward spaces. The stone and red-brick terraces have a chimney breast in most rooms, with recesses either side that rarely match; the stairs often rise between two walls with a deep, dark void beneath; and attic rooms under the roof have ceilings that slope almost to the floor. The interwar semis add a bulkhead over the stairs that intrudes into a bedroom, and a hallway with nowhere for coats and boots. None of it suits furniture bought in standard widths, which is exactly where a joiner earns their place.
Every piece we make starts with our own measurements and a conversation about how you use the room. We draw it, agree the materials and finish with you, make it to size and then fit it, scribing it to walls and floors that have moved over the best part of a century. The result reads as part of the house rather than something standing in it. Sheffield is around thirty-five minutes from us via the M1 or through Eckington and Mosborough, with no travel charge.

What Joinery Suits the Way Sheffield Was Built?
In the inner terraces at Walkley, Crookes, Sharrow and Nether Edge, alcove units are the classic commission: cupboards at seat height with shelving above, each built to its own recess. Where original skirting and architrave survive, we can match their profile so the new work sits with the old instead of against it. Window seats with storage underneath suit the bays found on some of these streets, and a run of bookshelves up the side of a stairwell can make use of a wall nobody had thought about.
Across the semis at Handsworth, Woodhouse, Beighton and Mosborough, the demand is mostly bedrooms and hallways. Fitted wardrobes built into chimney-breast recesses, or across a full wall with the breast absorbed, give far more hanging space than a freestanding piece that stops short of the ceiling. A box room can become a study with a desk, drawers and shelving designed around the bulkhead. Downstairs, a boot bench with hooks and shoe shelves turns a cramped hall or side porch into somewhere to leave wet coats — worth having in a city where most walks home involve a hill.
Under the stairs and in the roof is where the most space tends to go to waste. A set of pull-out drawers can use the full depth of a stair void while leaving the meters reachable, and fitted cupboards along the low side of an attic room turn the dead space behind the slope into storage. For a living room, a media wall that houses the television, speakers and cables tidily needs sockets moved into it; because our electricians and plasterers belong to the same firm, that is planned into the design rather than added afterwards.
What are we asked for most?
- Alcove cupboards and shelving for the chimney-breast recesses in the terraces, each built to its own space
- Fitted wardrobes, box-room studies and bulkhead cupboards in the interwar and post-war semis
- Understairs drawers, eaves storage and attic-room cupboards that use space furniture cannot reach
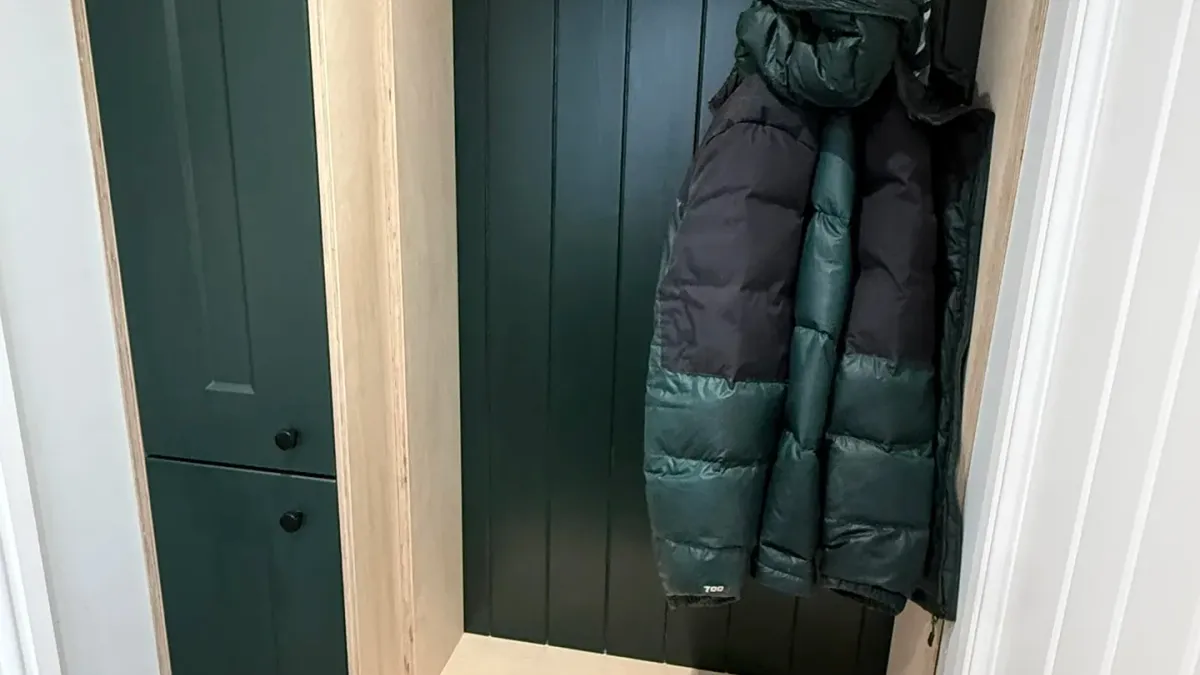
- Boot rooms, hall benches and media walls, as well as small pieces such as one run of shelves or a door re-hung

What Does Our Bespoke Joinery Include?
Every bespoke joinery job Barbers Bathrooms & Kitchens takes on covers all 10 parts of the work, from strip-out and first fix to making good and the final clean, carried out by one in-house team of seven trades. See the full list of what is included.
How is bespoke joinery designed for a Sheffield house?
Barbers Bathrooms & Kitchens designs every piece of Sheffield joinery from its own measurements of each alcove, wall and stair void, and you approve a drawing, door style and finish before anything is made. We never start from a catalogue width. Because the drawing is built from the room's real figures, the finished piece meets the wall and the ceiling without filler strips.
Are your joiners qualified?
Yes: Barbers Bathrooms & Kitchens' joiners hold NVQ Level 3 in Carpentry & Joinery, and the firm has more than thirty years of work behind it. That experience counts in a Sheffield terrace, where floors fall towards the back, walls lean and a door frame can be several millimetres out from top to bottom. Scribing to those faults is what makes fitted joinery look genuinely fitted.
Can you build fitted wardrobes around a chimney breast or bulkhead?
Yes: Barbers Bathrooms & Kitchens builds fitted wardrobes into chimney-breast recesses, across a full bedroom wall with the breast absorbed, or around the stair bulkhead that intrudes into so many Sheffield semi bedrooms. Taken to the ceiling, a fitted wardrobe holds far more than a freestanding one and leaves no dusty gap on top. Inside, the split between hanging rails, shelves and drawers is drawn to what you actually own, and lighting can be wired in by our own electricians.
What goes into building a media wall?
A media wall from Barbers Bathrooms & Kitchens is a joinery, electrical and plastering job in one, with the television position, sockets and cable routes planned on the drawing before anything is built. In a Sheffield living room that often means building out from a chimney breast or a solid wall, so the cables run inside the new structure rather than being chased into old plaster. Shelving, cupboards and any lighting are made to fit around the screen size you have.
How long does fitted joinery take in the house?
Most Sheffield joinery projects by Barbers Bathrooms & Kitchens take three to seven working days on site, and simple alcove shelving can be finished in two or three. The pieces are made up before fitting day, so the time we spend in your house is short. You get a fixed written price and a firm start date with the quote.
What Else Might You Need?
Which Official Guidance Applies?
Where Else Near Sheffield Do We Fit Joinery?
- Dronfield — about thirteen miles from Creswell, Derbyshire
- Eckington — about nine miles from Creswell, Derbyshire
- Killamarsh — about nine miles from Creswell, Derbyshire
- Chesterfield — about ten miles from Creswell, Derbyshire
- Rotherham — about fourteen miles from Creswell, South Yorkshire
Everything we do in Sheffield · All the South Yorkshire towns we cover · Bespoke Joinery across our whole area
Get a Fixed Quote for Bespoke Joinery in Sheffield

Free bespoke joinery quote
Survey usually within a week or so.
Thanks — that's with us.
We read every enquiry ourselves and reply the same working day. If it is urgent, call 07811 466054 and you will get one of us, not a call centre.
Rather talk? Call 07811 466054 or message us on WhatsApp. Mon–Fri 7:30am–8:30pm.
Bespoke Joinery in Sheffield: Questions We Get Asked
What does a joiner cost in Sheffield?
Do you take on small joinery jobs in Sheffield?
Can you build storage into a sloping attic room?
Can new joinery match the older features in my house?
What finishes can you offer on fitted furniture?
Page last updated