
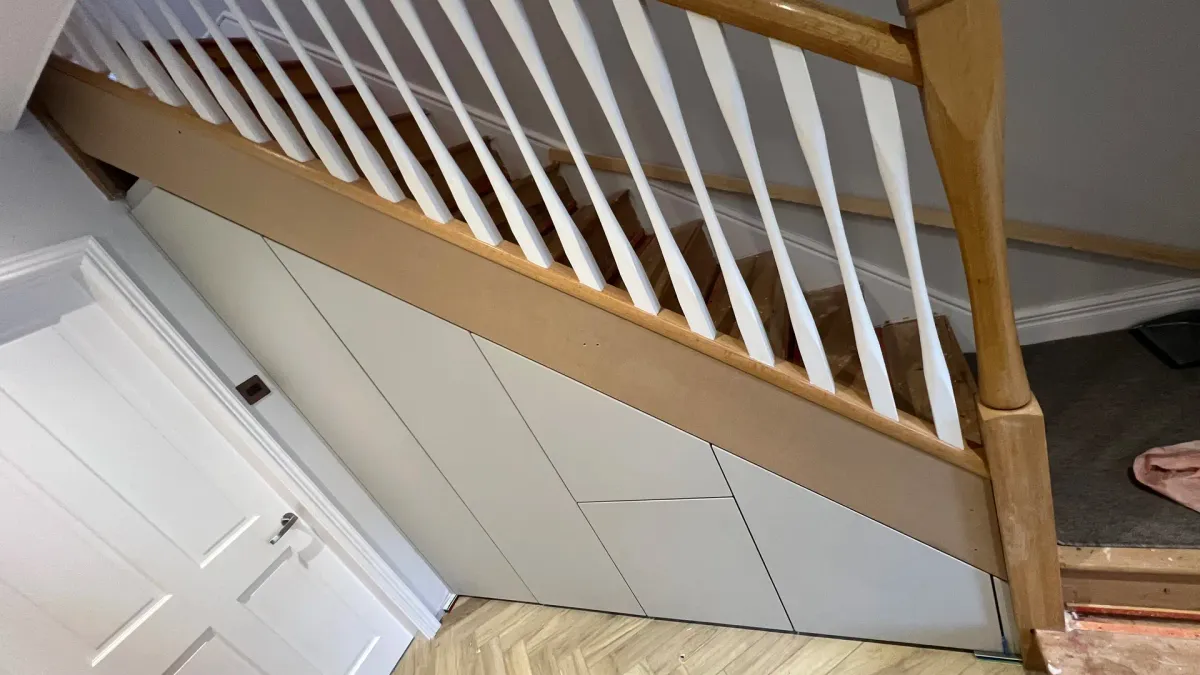
Bespoke Boot Rooms in Worksop, Mansfield & North Derbyshire
Muddy boots, wet coats, school bags and dog leads all stopping at the back door instead of travelling through the house. Bench, hooks, cubbies and a floor that can take it.
- Est. 30+ years' trade experience
- NVQ Level 3 Carpentry & Joinery
- Fully insured
- All trades in-house
- Rated 5.0 on Google (6 reviews)
What Is Bespoke Boot Rooms?
A boot room is a purpose-built entrance space combining seating, hanging, shoe storage and a hard-wearing floor, positioned so that outdoor clothing and footwear are removed before entering the rest of the house. It is normally formed in a rear porch, utility, hallway or garage conversion.
The joinery is straightforward; the design is not. Bench height, the depth of a cubby that must take a wellington boot, hook spacing at both adult and child height, and drying airflow around wet coats are the details that decide whether a boot room is used or ignored.

Is Bespoke Boot Rooms Right for You?
- Dog owners, walkers and anyone living near the Peak District or Sherwood
- Families with school bags, kit and multiple pairs of shoes
- Rural and semi-rural properties with a working back door
- Homes where the hallway has become the storage solution by default
A boot room installation typically takes 4 to 8 working days including flooring and finishing.

What Our Bespoke Boot Rooms Includes
What is included as standard?
- Design around the number of people, coats and boots the space must take
- Bench seating with storage under, at a comfortable height
- Open cubbies sized for boots and wellingtons
- Hooks at adult and child heights, on a solid backing rail
- Tall cupboards for coats, leads, cleaning gear and sports kit
- Drying provision — airflow, a radiator or heated rail
- Hard-wearing slip-resistant tiled or vinyl floor
- Panelling, skirting and architrave matched to the house
- Lighting and any socket work needed
- Painted or sprayed finish
Part of a bigger job?
Bespoke Boot Rooms is often done alongside a wider project — see bespoke joinery.


What Decides Whether Bespoke Boot Rooms Works in Your Home?
Wet things need air, not a sealed cupboard
Coats put away wet in a closed cupboard will smell within a week. Open hanging with airflow, or a heated rail, is what makes the difference.
Bench height and depth matter
A bench at the wrong height is used as a shelf, not a seat. We set it around the people who will actually use it, including children.
The floor is doing the hardest work
This is the wettest, grittiest floor in the house. Slip resistance and durability come before appearance, and a level threshold makes it far easier to sweep.
Where Do We Offer Bespoke Boot Rooms?
Anywhere within 30 miles of Creswell. The towns we work in most:
What Does Bespoke Boot Rooms Cost?
We price bespoke boot rooms after seeing the room, in writing.

How do I get a fixed quote for bespoke boot rooms?
Postcode and a line about the job is plenty.
Thanks — that's with us.
We read every enquiry ourselves and reply the same working day. If it is urgent, call 07811 466054 and you will get one of us, not a call centre.
Rather talk? Call 07811 466054 or message us on WhatsApp. Mon–Fri 7:30am–8:30pm.
Frequently Asked Questions About Bespoke Boot Rooms
How much space does a boot room need?
Can a boot room be combined with a utility?
What flooring works best in a boot room?
Do you make the joinery yourselves?
What Should You Read Before You Start?
You Might Also Need
Barbers Bathrooms & Kitchens
Creswell, Derbyshire Service area business — we work in your home
We cover a 30-mile radius of Creswell, including Worksop, Clowne, Bolsover, Mansfield, Chesterfield, Retford, Sheffield and Nottingham. There is no travel charge anywhere within that area.
- Phone
- 07811 466054
- Message us on WhatsApp
- Hours
- Monday to Friday: 7:30am – 8:30pm