
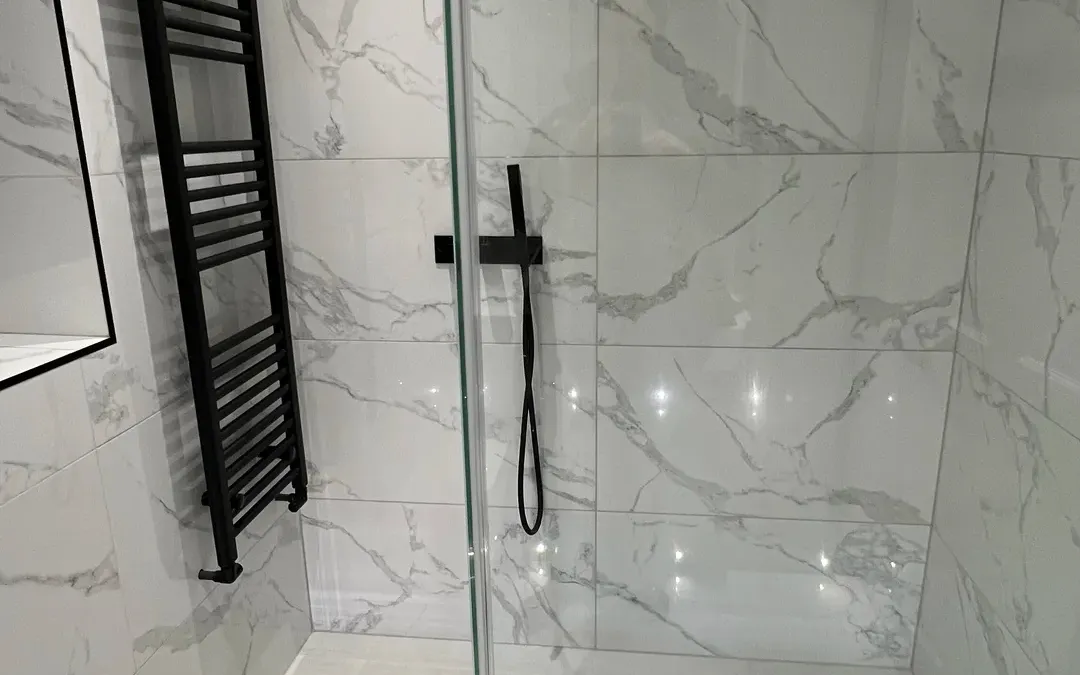
Bathroom Renovations in Rainworth, plus Kitchens & Joinery
Rainworth is twelve miles south-east of us, towards Rufford. A village of post-war semis and bungalows where bathroom renovations — accessible bathrooms and walk-in showers above all — are the most requested work we do.
- Est. 30+ years' trade experience
- NVQ Level 3 Carpentry & Joinery
- Fully insured
- All trades in-house
- Rated 5.0 on Google (6 reviews)
- Distance from us
- about twelve miles — around twenty-five minutes by road
- Survey usually within
- a few days
- Travel charge
- None anywhere inside our 30-mile radius
- What we do here
- Bathrooms, kitchens, joinery, tiling, plastering
Bathroom, Kitchen & Joinery Services in Rainworth

Who Fits Bathrooms in Rainworth?
Barbers Bathrooms & Kitchens, with its own plumbers, electricians, plasterers and tilers. Level-access wet rooms and walk-in showers are the defining Rainworth bathroom renovation, particularly in the bungalow stock where the floor construction makes them straightforward.

Who Fits Kitchens in Rainworth?
Barbers Bathrooms & Kitchens, supplying the kitchen or fitting one you have bought. Kitchen replacement in the post-war semis is regular work, often alongside a bathroom project a year or two later.

Who Makes Fitted Joinery in Rainworth?
Barbers Bathrooms & Kitchens, with a joiner qualified to NVQ Level 3 in Carpentry & Joinery. Fitted storage matters in bungalows, where there is no loft ladder access to speak of and storage has to be found within the living space.
What Are Rainworth Homes Like to Renovate?
Rainworth grew as a colliery village serving Rufford Colliery, and it is dominated by twentieth-century housing: inter-war and post-war semis and terraces, a notable number of bungalows, and later private estates towards Blidworth and Rufford.
Each of those gives a bathroom renovation a different starting point. The colliery-era semis usually have a small bathroom over the kitchen, a cast-iron or early acrylic bath, and pipework that has been altered by several owners, so we expect to renew rather than reuse it. On the Rufford side and towards the Blidworth road the bungalows are where most of our level-access and walk-in shower work happens. On the newer estates the bathroom is structurally sound but finished to a builder's budget, and a renovation there is about better fittings, a proper shower and storage rather than putting old faults right.
What Do Rainworth Homeowners Ask Us For Most?
These are the jobs Barbers Bathrooms & Kitchens is asked to do most often in Rainworth:
- Level-access wet rooms, which bungalow floor construction makes genuinely achievable here
- Walk-in showers replacing baths, with grab rails fixed to proper structural backing
- Accessible bathrooms planned around how you actually use the room
- Full bathroom renovations and kitchen replacement in the post-war semis, stripped back rather than refreshed

How Quickly Can We Get to Rainworth?
Rainworth is about twelve miles from our base in Creswell.
Rainworth is around twenty-five minutes from Creswell, out past Warsop and Mansfield or through Edwinstowe. It is inside our 30-mile coverage with no travel charge. We work across this part of Nottinghamshire regularly, so scheduling and revisits are straightforward.
Bathroom renovations in Rainworth: what we check, who signs it off and how grants fit in
A bathroom renovation in Rainworth starts with a survey of the room as it is, not as the plan says it should be. In the colliery-era semis we lift a board or two to see the joists and the waste run, because that decides whether a shower can go where the bath was and how much of the floor needs replacing. In the bungalows we check the floor construction and the fall available to the drain before promising a level-access wet room. On the newer estates we look at what is behind the plasterboard, since wall-hung basins, concealed cisterns and grab rails all need timber backing fitted while the wall is open.
Rainworth is in Newark and Sherwood, so if the local authority route is used, notifiable work is signed off through Newark & Sherwood District Council. In a bathroom renovation that most often means a new circuit for an electric shower or underfloor heating, or a replacement consumer unit. We tell you at survey which parts of your job are notifiable and arrange the paperwork before first fix, so the certificates are ready at handover. Skips on the road come under Nottinghamshire County Council, though most of the bungalows and newer houses here have a drive and need no permit.
When an adapted bathroom is funded through a Disabled Facilities Grant, the grant is run by the district council, and an occupational therapist usually assesses what is needed first. That assessment sets the specification, and some councils arrange grant work through their own agency or contractors, so it is worth checking how the scheme runs before appointing anybody. If you are paying privately, the OT's checklist is still a useful guide: turning space, door widths, seat heights and where a carer would stand.
Barbers Bathrooms & Kitchens also looks beyond the bathroom itself at a Rainworth survey: the clear width of the doorway, whether the hall lets a frame or wheelchair turn, and whether the heating will keep a fully tiled floor comfortable in winter. Those are the details that decide whether a renovation still works for you in ten years.
Which Areas Near Rainworth Do We Also Cover?
- Mansfield — west, the largest town nearby
- Edwinstowe — north, in Sherwood Forest
- Ollerton — north-east
- Mansfield Woodhouse — north-west
- Southwell — south-east, the Minster town
- Kirkby-in-Ashfield — south-west, in Ashfield
Get a Fixed Quote for Your Rainworth Project

Free quote in Rainworth
Survey in Rainworth usually within a few days.
Thanks — that's with us.
We read every enquiry ourselves and reply the same working day. If it is urgent, call 07811 466054 and you will get one of us, not a call centre.
Rather talk? Call 07811 466054 or message us on WhatsApp. Mon–Fri 7:30am–8:30pm.
Frequently Asked Questions — Rainworth
What does a bathroom renovation in Rainworth include?
How long does a bathroom renovation take in Rainworth?
Are bungalows easier to convert to a wet room?
Can you fit grab rails and a shower seat safely?
Can the doorway be widened when you fit a wet room in a Rainworth bungalow?
Will a wet room make the bathroom feel colder?
Barbers Bathrooms & Kitchens
Creswell, Derbyshire Service area business — we work in your home
We cover a 30-mile radius of Creswell, including Worksop, Clowne, Bolsover, Mansfield, Chesterfield, Retford, Sheffield and Nottingham. There is no travel charge anywhere within that area.
- Phone
- 07811 466054
- Message us on WhatsApp
- Hours
- Monday to Friday: 7:30am – 8:30pm
Page last updated